

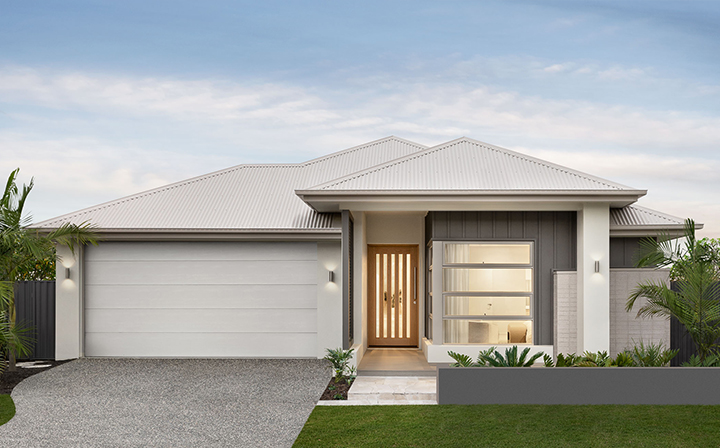
Our homes come with a desirable list of inclusions. From appliances to designer fixtures and fittings all expertly handpicked by our experienced Interior Designers, making them more than you could wish for.
Let us know how we can help. Our new home consultants will be in touch with anything you need.

Build and tour your home with different floorplan options and colour schemes. Terms & Conditions apply.
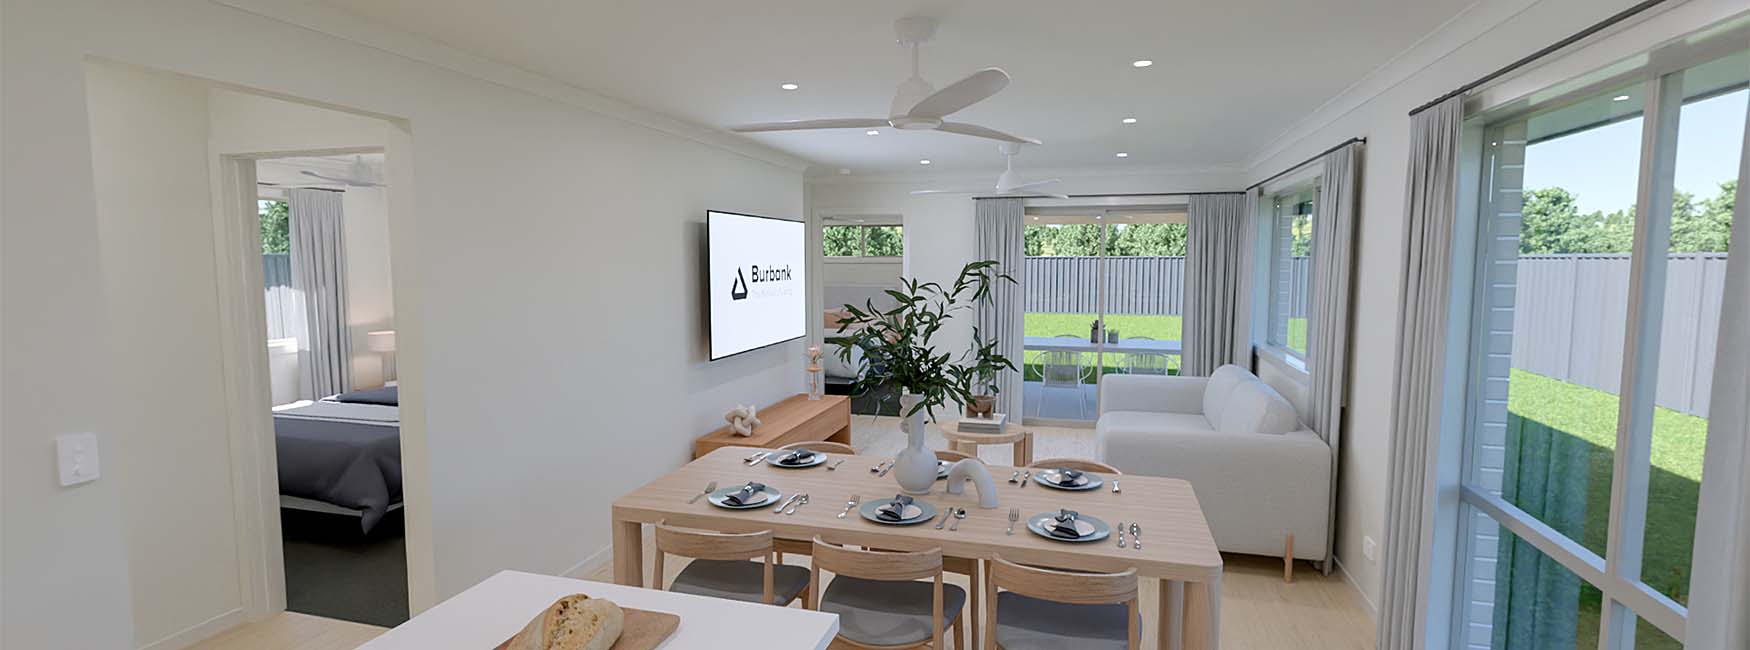

*Images are for illustrative purposes only and may include upgrade items , fixtures, finishes available at an additional cost. Burbank does not supply items such as furniture, landscaping, fencing and external lighting. Any prices listed do not include the supply of these items. Home designs are subject to the developer’s design review panel and council’s final approval. Pricing excludes stamp duty on land, legal fees and conveyancing costs. For detailed home pricing, please consult a Burbank sales consultant for further information and detailed pricing. Burbank reserves the right to alter the images, descriptions, and/or pricing without notice. All designs are the property of Burbank and must not be used, reproduced, copied or varied, wholly or in part without written permission from an authorised Burbank representative. Copyright. Burbank Australia (QLD) Pty Ltd. ABN 77 103 014 615. Builders Registration number QBCC 1046544.
Let us know how we can help. Our new home consultants will be in touch with anything you need.



Burbank is proudly an Australian home building company developing homes since 1983, led by a passionate team.
As a family owned and operated business, it holds unwavering family values instilled in the heart of every home.
Where would you like to build?
Reset your Password
Hi

Alternatively you can call us now




.png)