





.png)


CATEGORIES
- ALL
- VIC
- QLD
- SA
- NSW
CATEGORIES

All Categories
Home Design Inspiration
Home Finance Tips
Home Building Tips
Knockdown and Rebuild
Latest News and Burbank Updates
Property Insights and Investments
Home Building Master Class
All Categories
Home Design Inspiration
Home Finance Tips
Home Building Tips
Knockdown and Rebuild
Latest News and Burbank Updates
Property Insights and Investments
Home Building Master Class
A Luxurious, Contemporary Home For Modern Families
The Grandview 40 at Alamora captures the essence of family living, combining architectural presence with refined interiors designed for the way modern Australians live today.
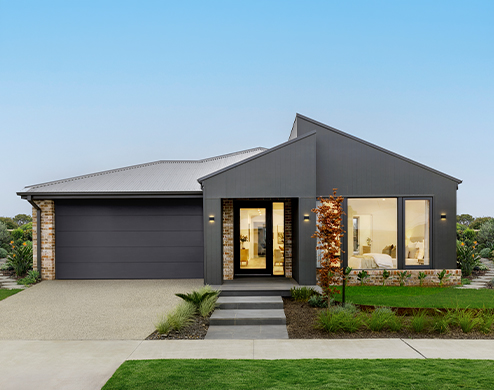
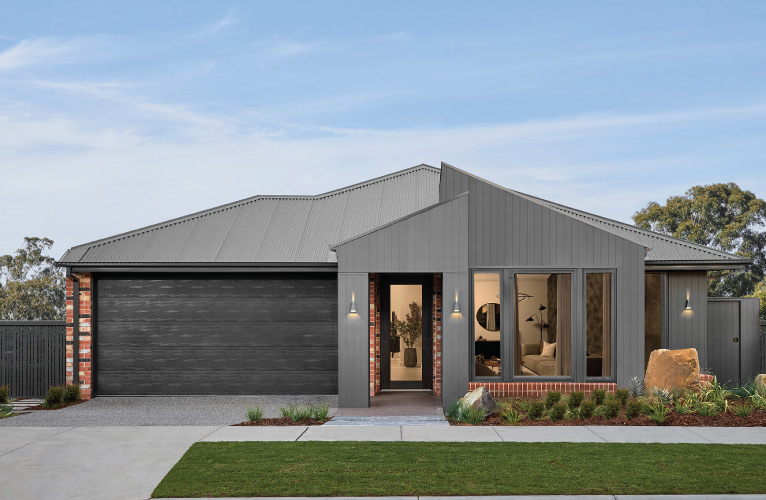
The home makes a confident first impression through its Palisades façade, inspired by Scandinavian barn architecture, defined by clean lines and restrained detailing. Masonry brickwork grounds the home at street level, while vertical board and batten cladding framed with smooth render introduces texture to the upper level.
Inside, the Grandview 40 embraces a Contemporary Luxe interior scheme that layers soft tones, natural textures and refined finishes to create a welcoming environment.
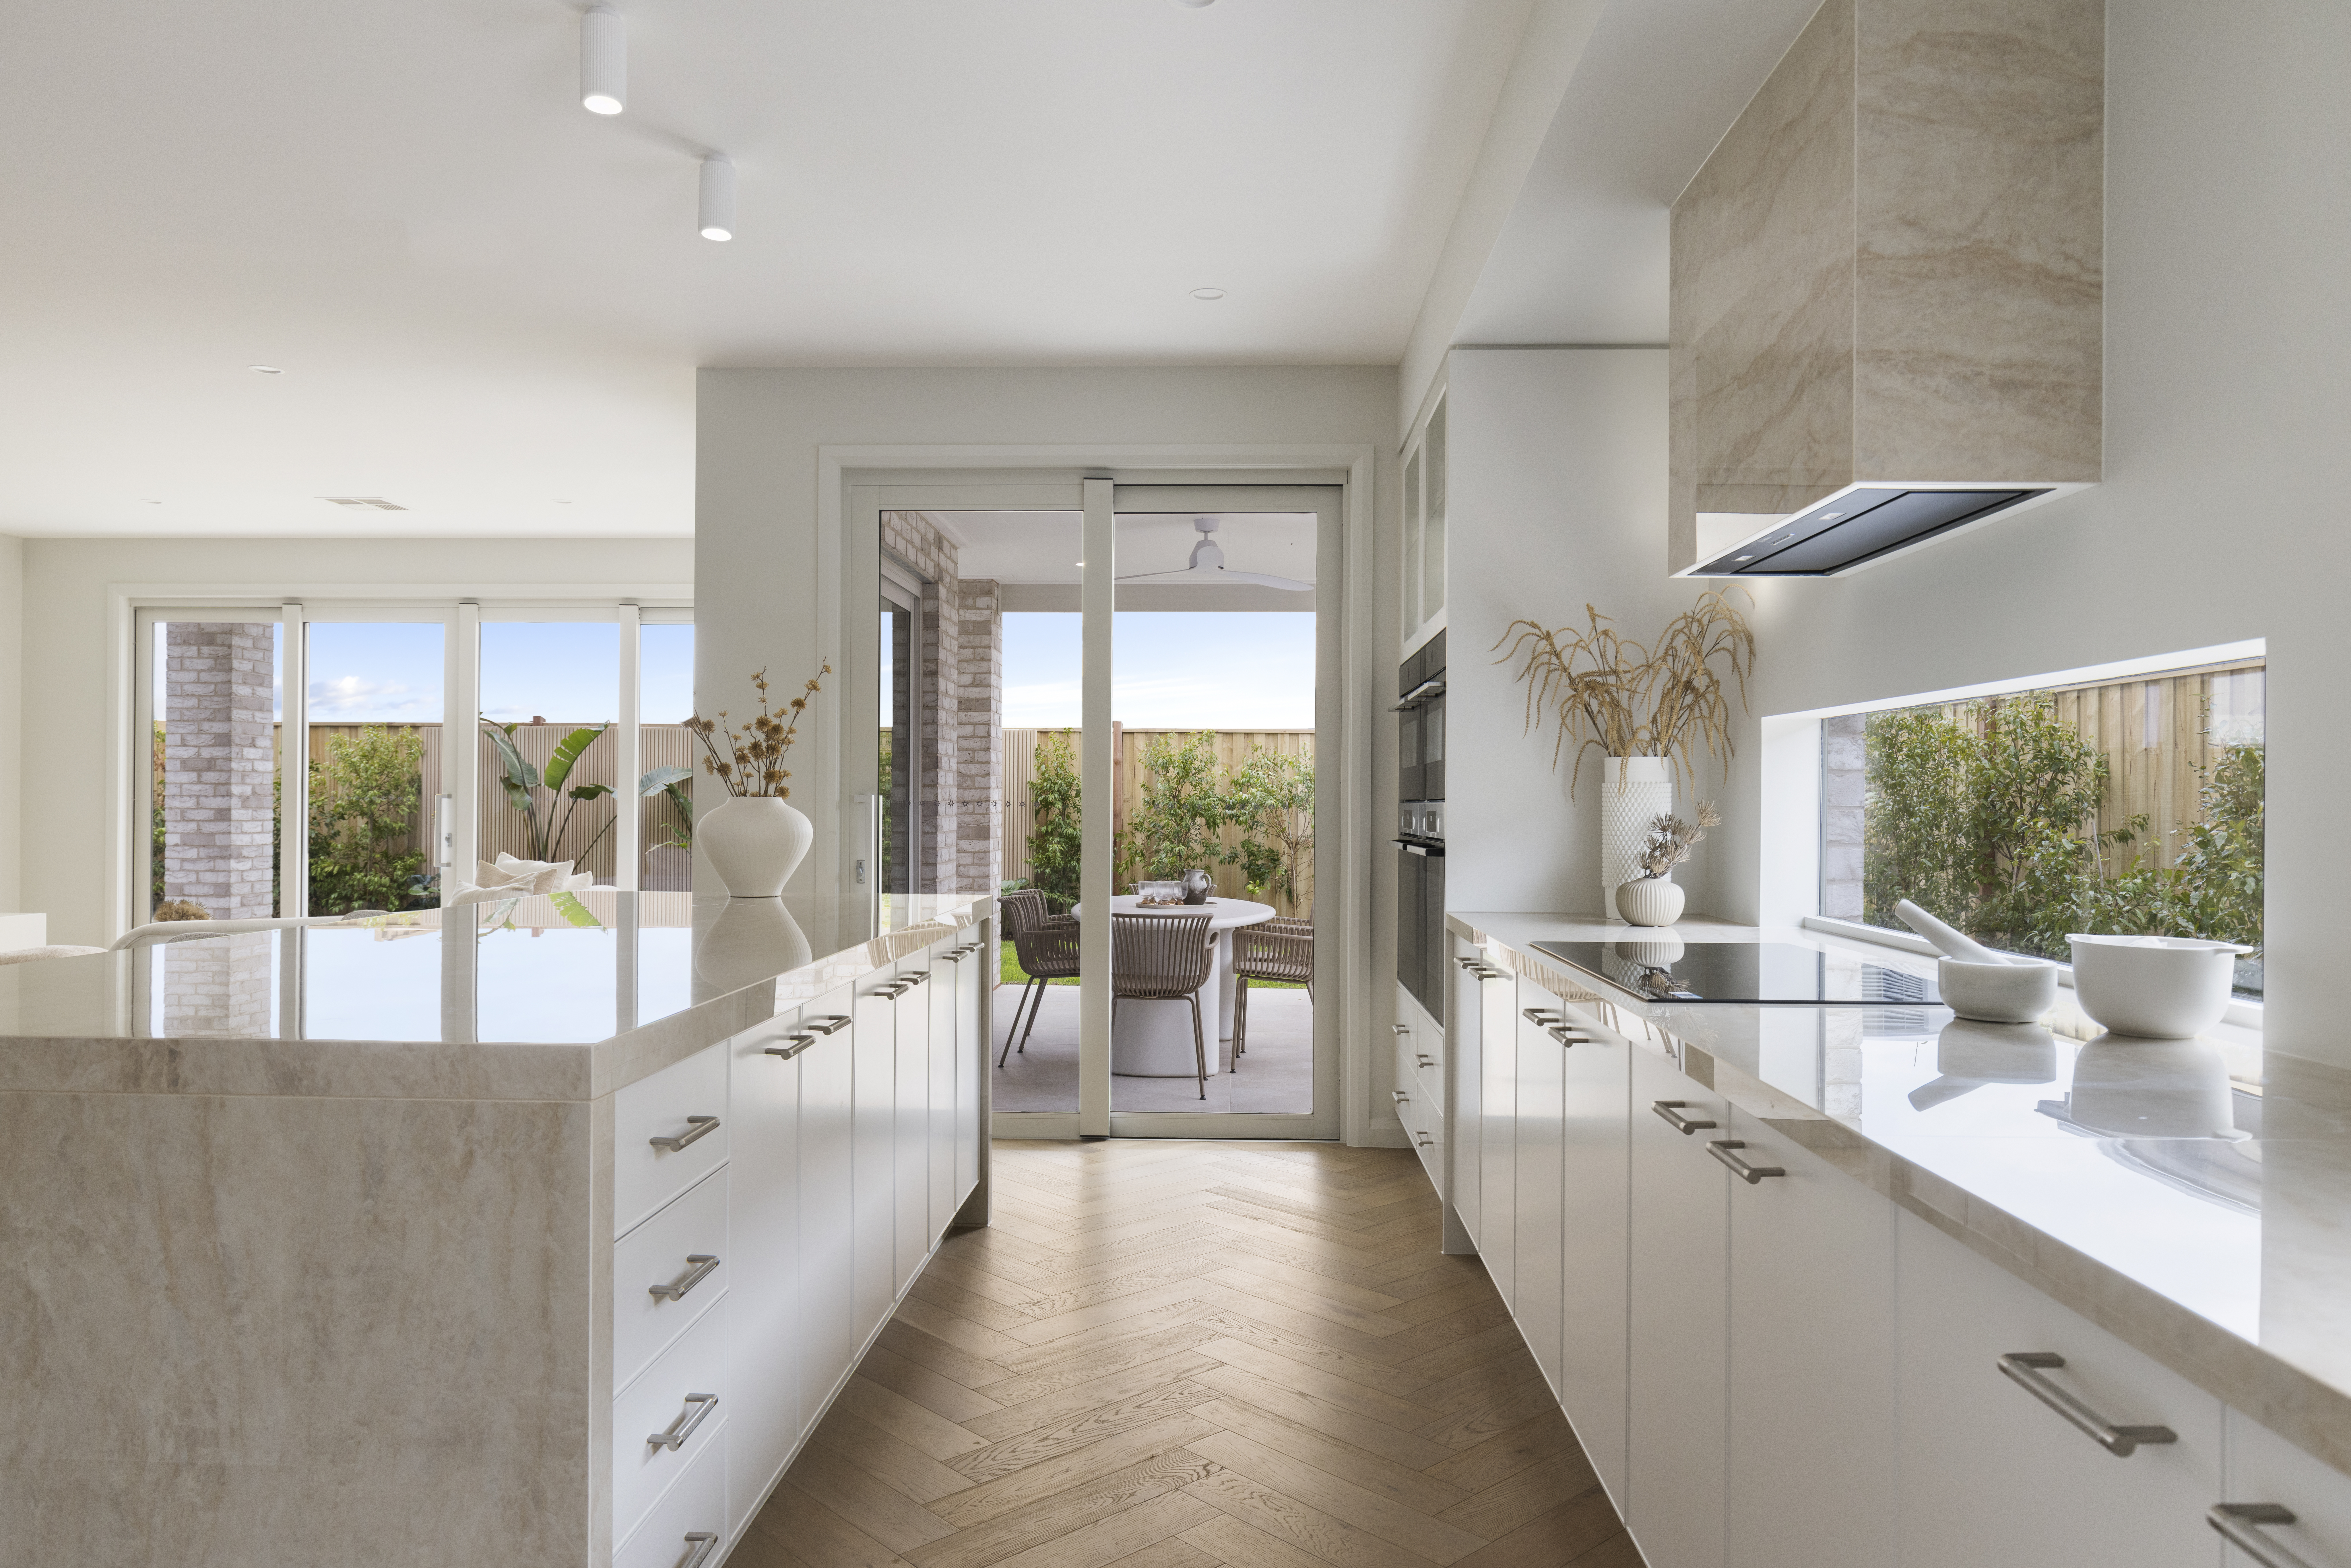
Soft white cabinetry with fluted detailing features throughout the kitchen and laundry, paired with cream and brown Vien marble surfaces that add subtle depth and movement.
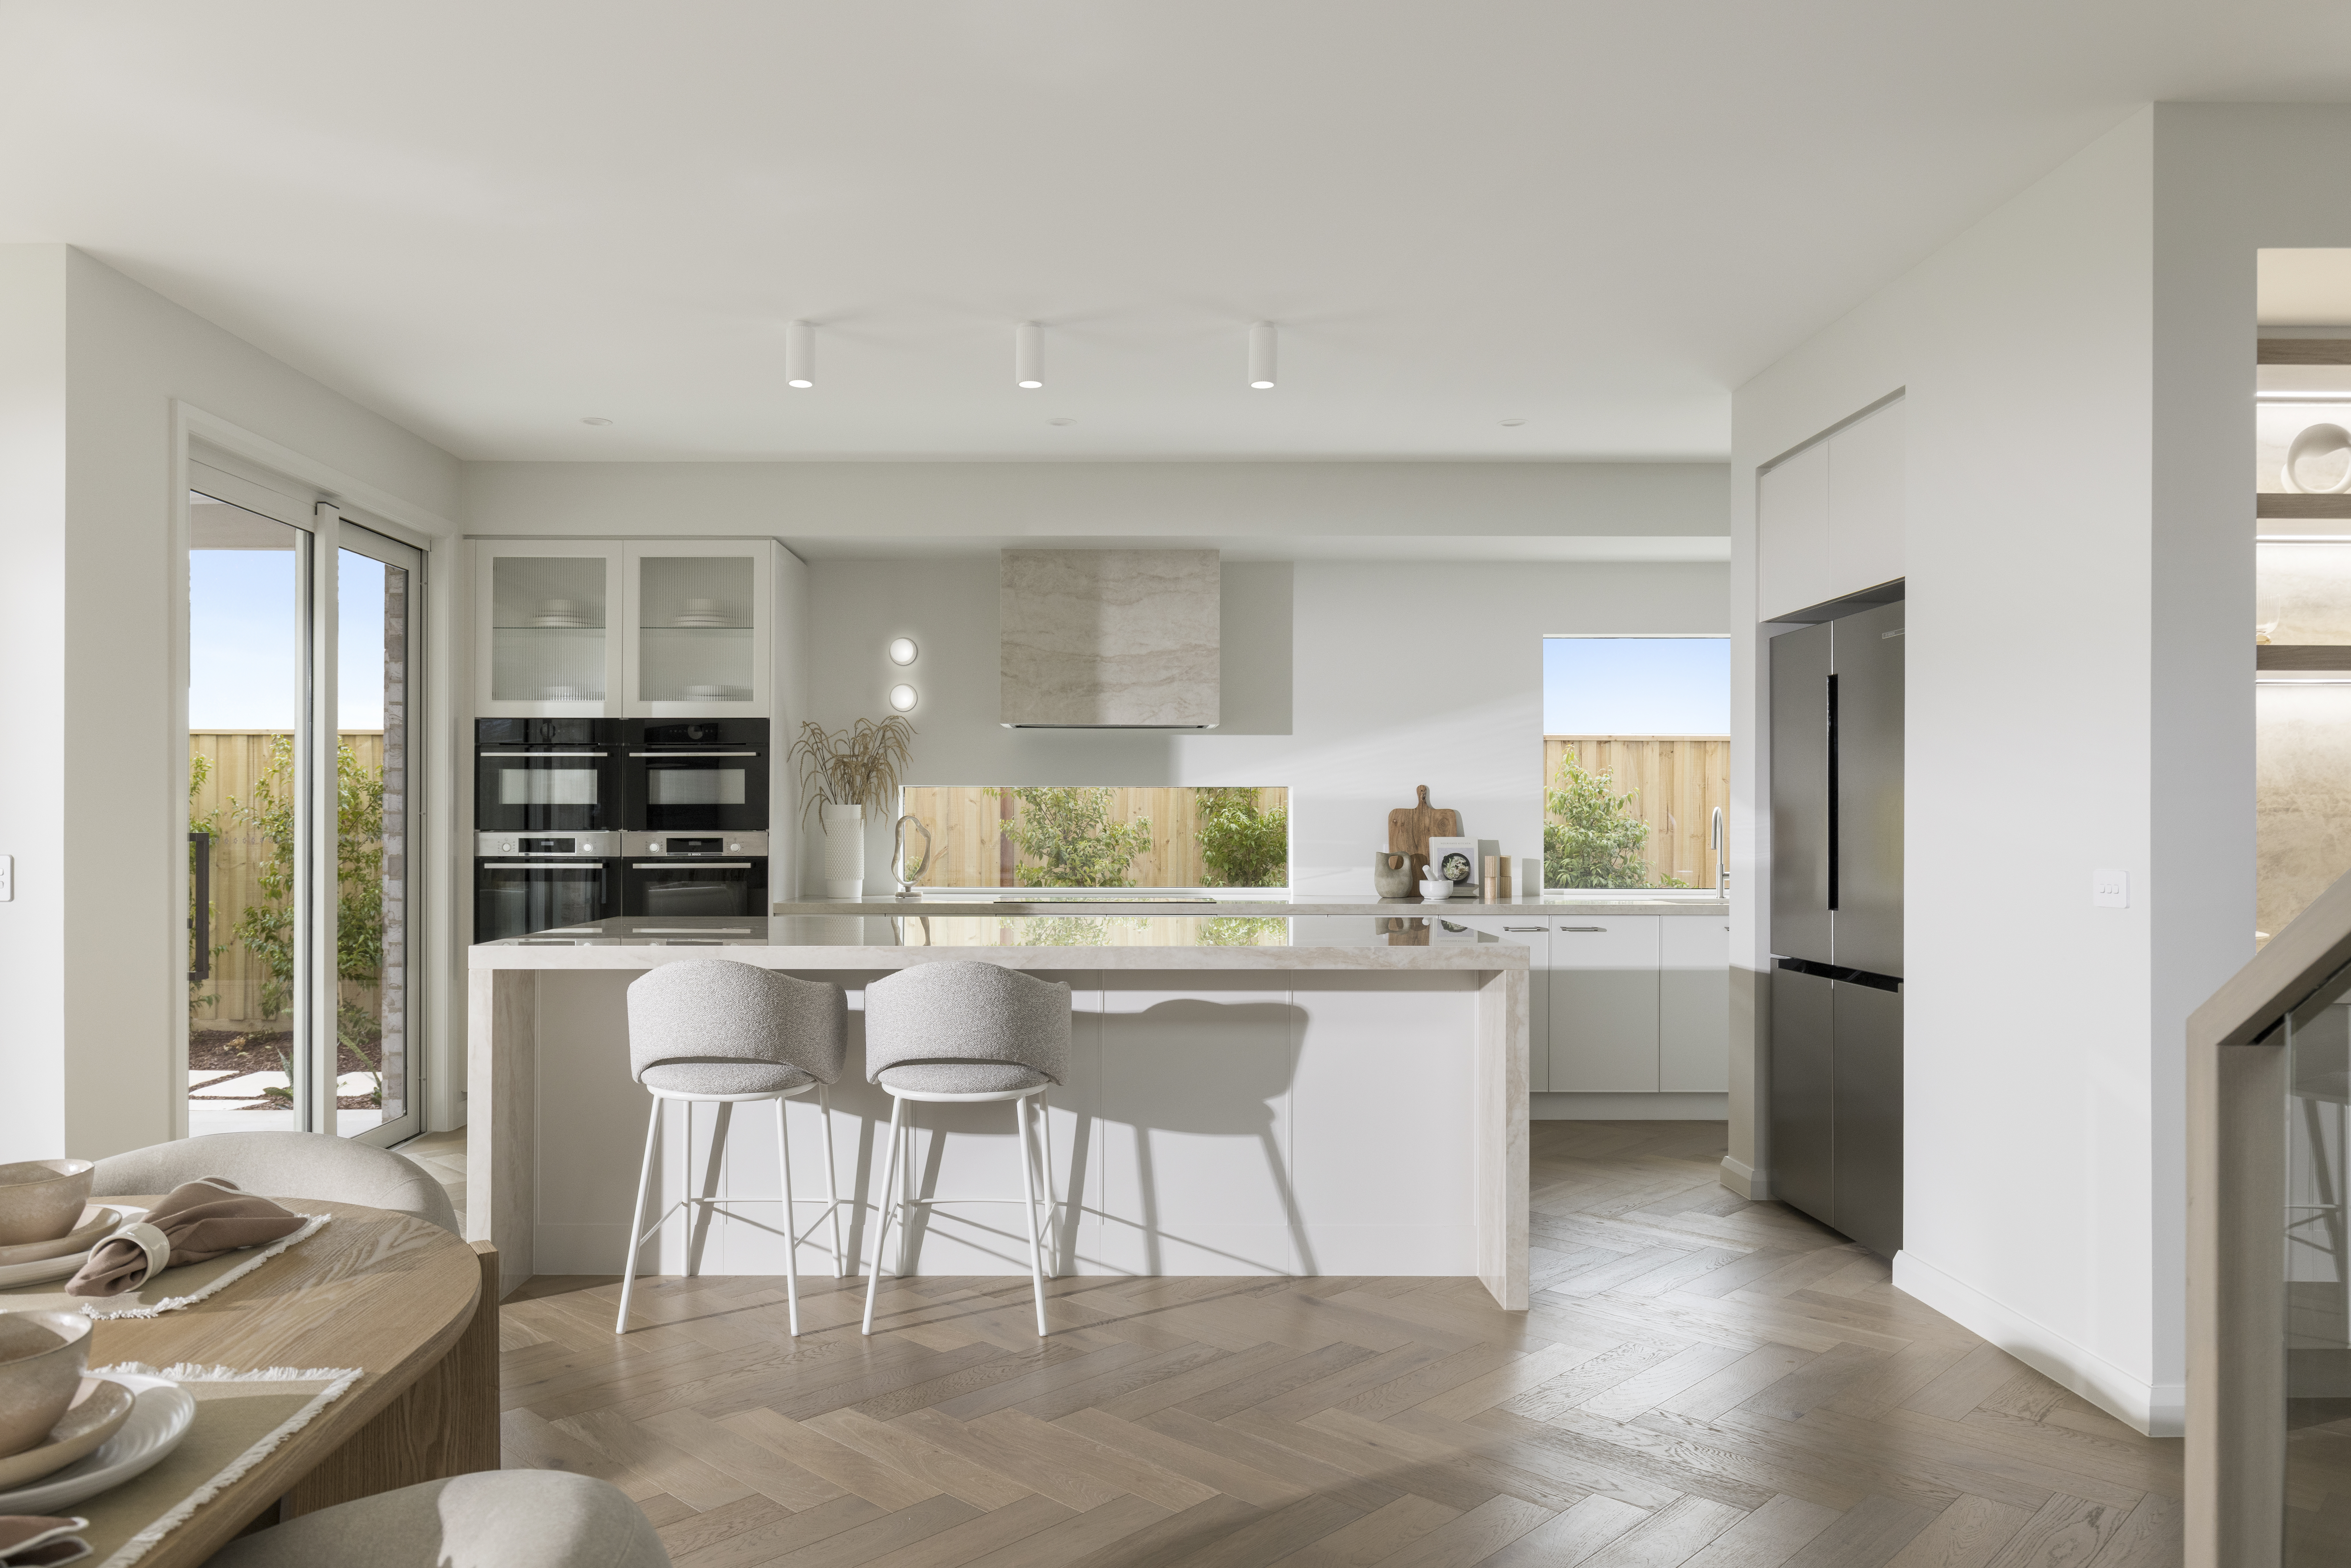
Warm herringbone timber flooring flows through the main living areas, complemented by off white and neutral tones that create a sense of calm cohesion across the home.
Beige limestone travertine tiles, brushed nickel tapware and handcrafted decorative elements introduce understated luxury, while relaxed styling, oversized rugs and layered textiles ensure the spaces feel inviting and comfortable rather than formal.
Feature open timber shelving guides movement through the home while subtly defining zones, leading towards a welcoming living space with statement lighting and carefully integrated joinery.
An open bar near the entry introduces an entertaining moment early in the layout, finished in warm marble tones that then carry throughout the home.
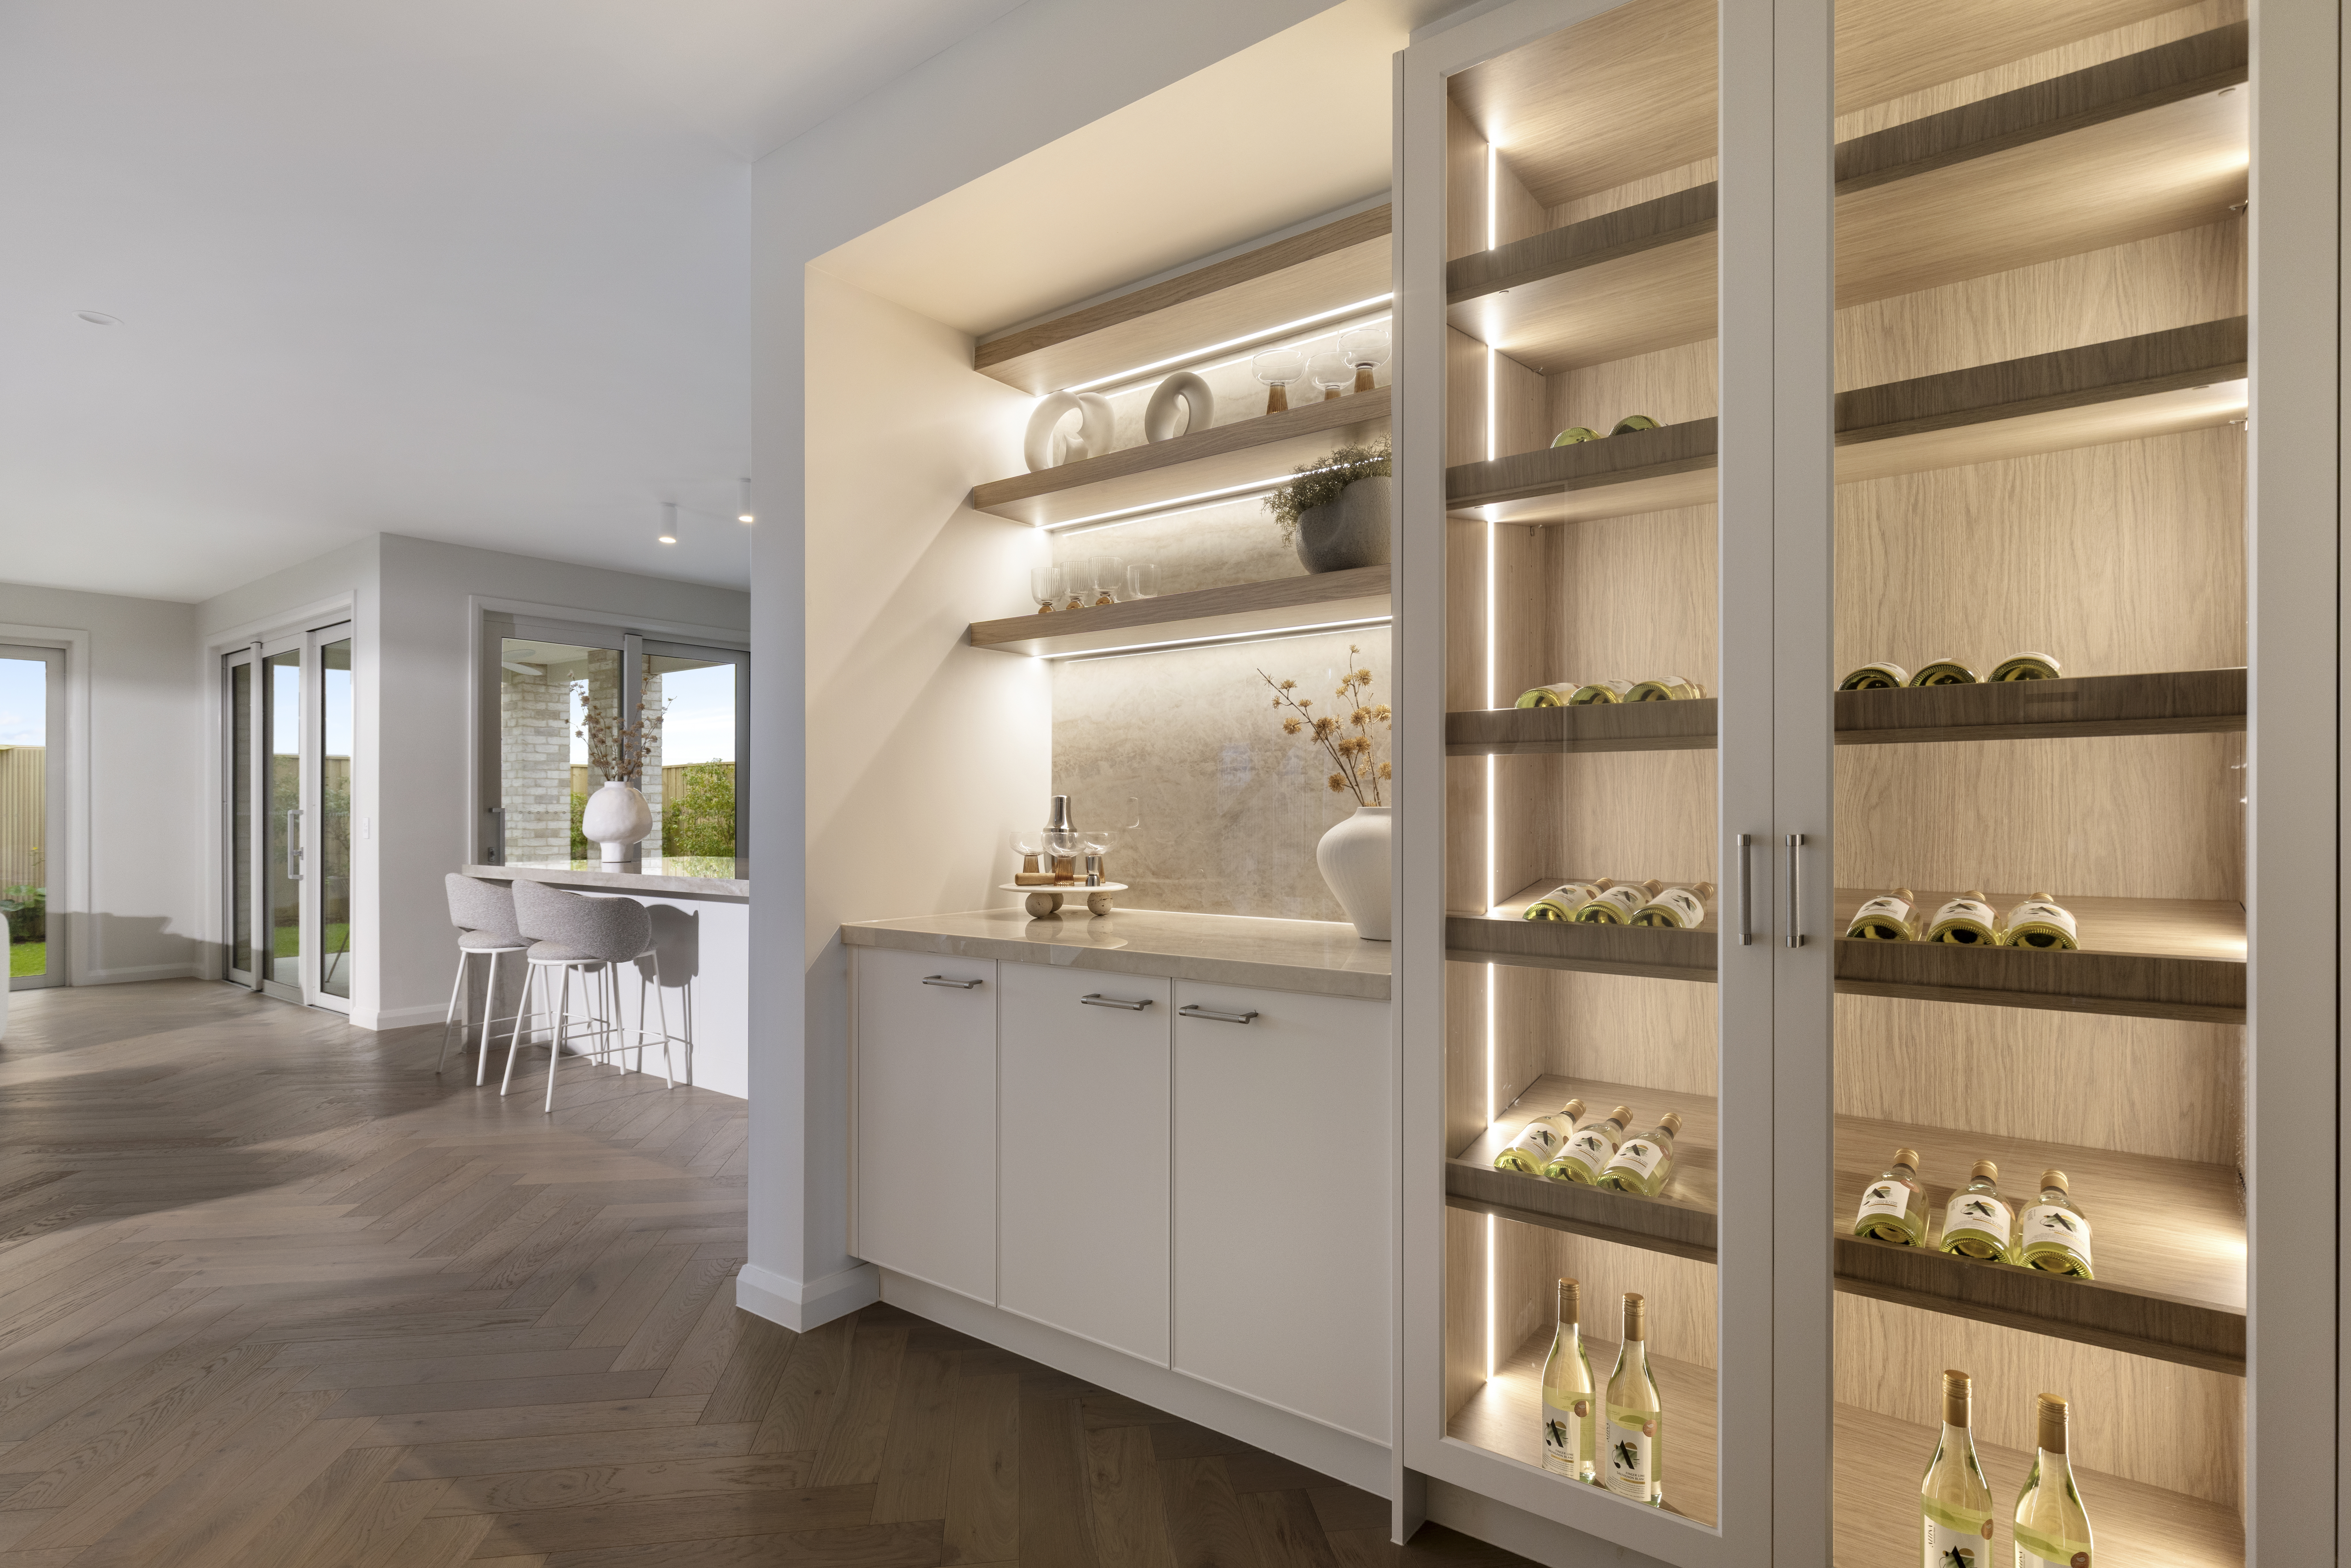
Flexibility sits at the heart of the design, allowing the home to evolve alongside family life. A private guest suite with its own ensuite on the ground floor provides ideal accommodation for visitors or multigenerational living, while built in timber cabinetry enhances both the study and activity areas, supporting work, study and relaxation within dedicated spaces.
Upstairs, open bookcase joinery across the landing creates connection between zones while adding architectural interest and easy storage.
The kitchen’s focal point is a stunning boxed stone rangehood, while generous preparation areas and integrated storage support everyday routines with ease. The open plan configuration allows the kitchen, dining and living spaces to work seamlessly together, making the home equally suited to busy weeknights or entertaining with friends and family.
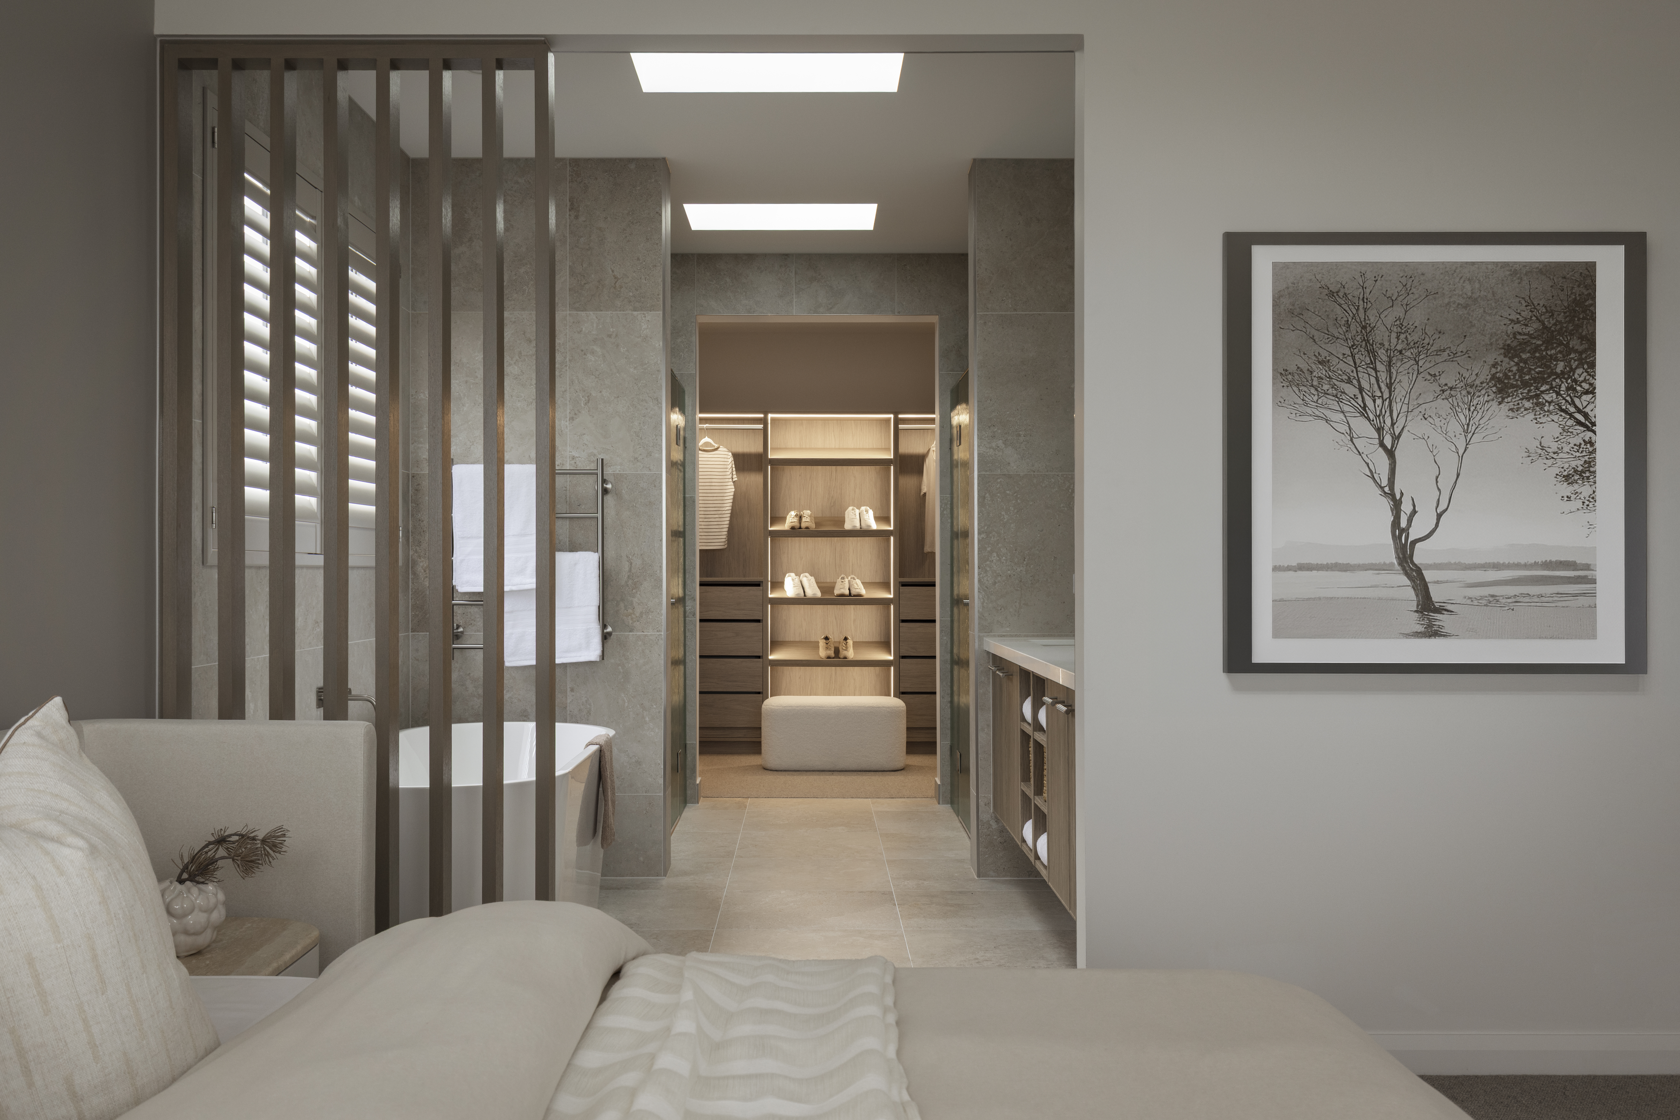
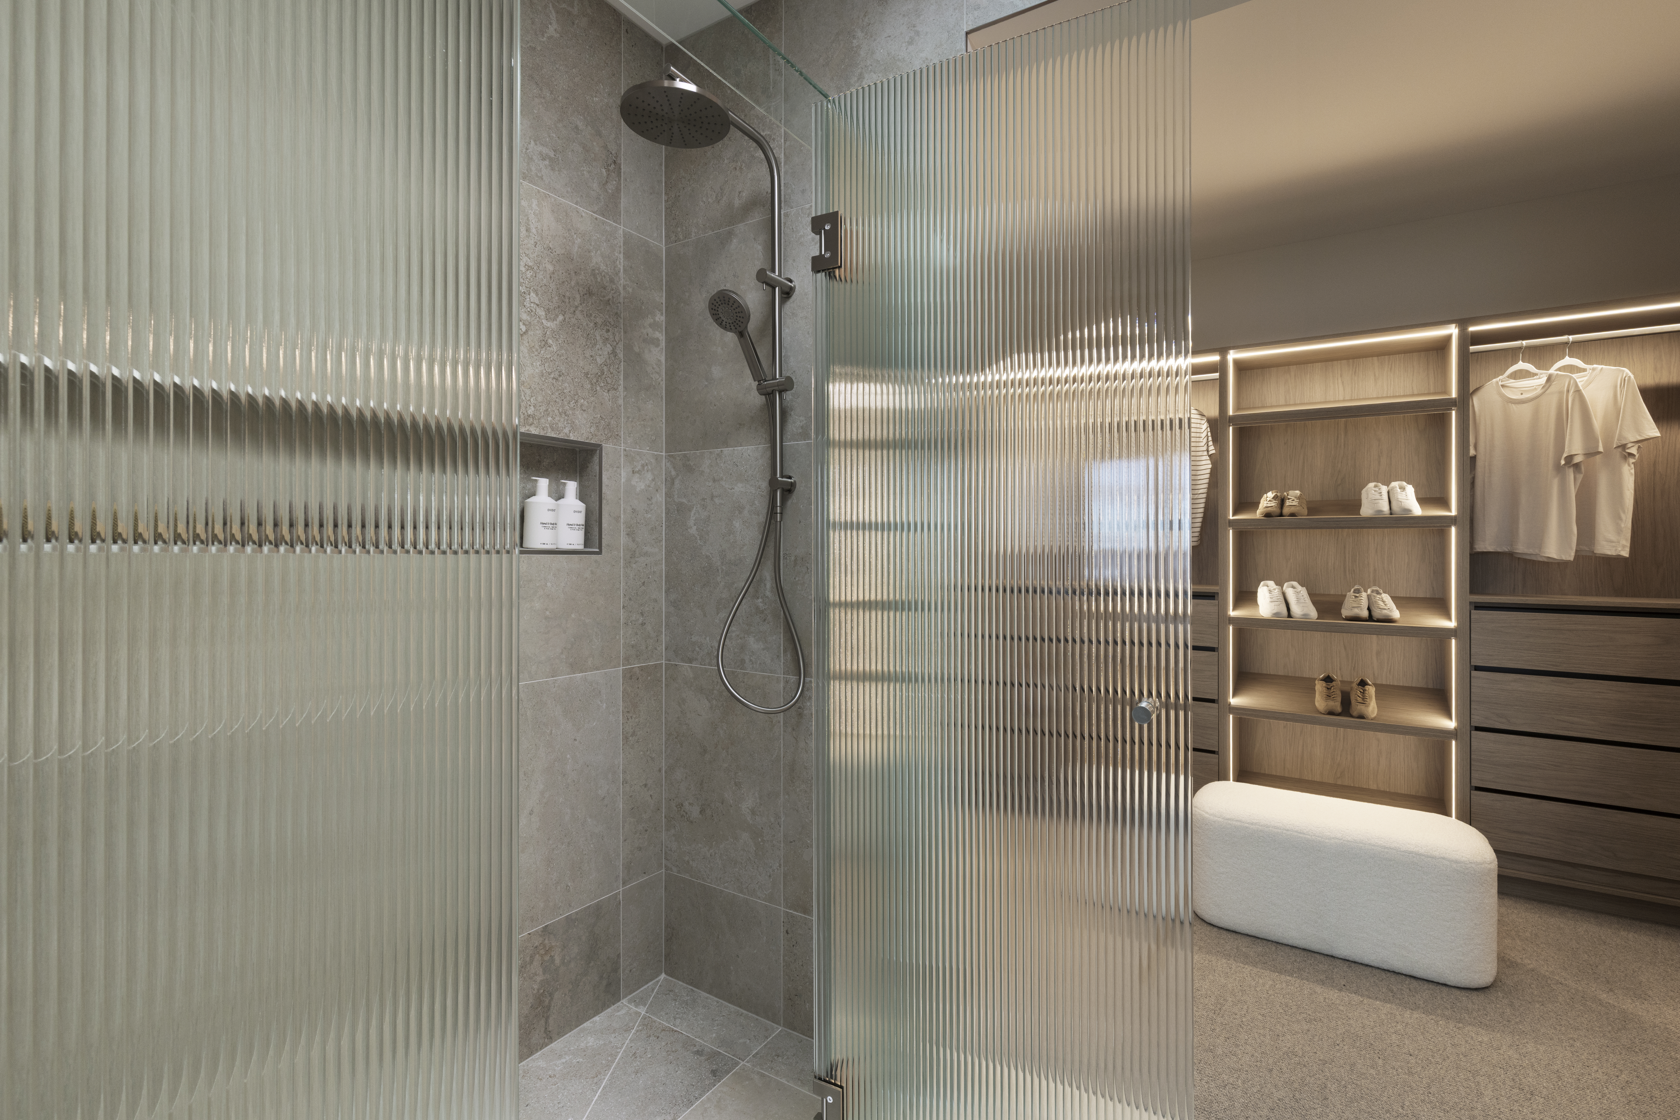
Upstairs, the main bedroom has been designed as a true retreat. A raked ceiling lined with timber boards brings warmth and character, and a stained timber feature screen flows naturally into the ensuite, creating a sense of continuity and calm.
The alfresco area extends the living experience outdoors, for year round entertaining and everyday family moments. The Grandview 40 comes with a 7 star energy rating, reflecting modern expectations around efficiency and comfort.
At the Alamora Estate, the Grandview 40 showcases how contemporary architecture and carefully layered interiors come together to create a home that feels luxurious and liveable, designed not just to impress on display, but to support the rhythms of family life for years to come.