





.png)


CATEGORIES
- ALL
- VIC
- QLD
- SA
- NSW
CATEGORIES

All Categories
Home Design Inspiration
Home Finance Tips
Home Building Tips
Knockdown and Rebuild
Latest News and Burbank Updates
Property Insights and Investments
Home Building Master Class
All Categories
Home Design Inspiration
Home Finance Tips
Home Building Tips
Knockdown and Rebuild
Latest News and Burbank Updates
Property Insights and Investments
Home Building Master Class
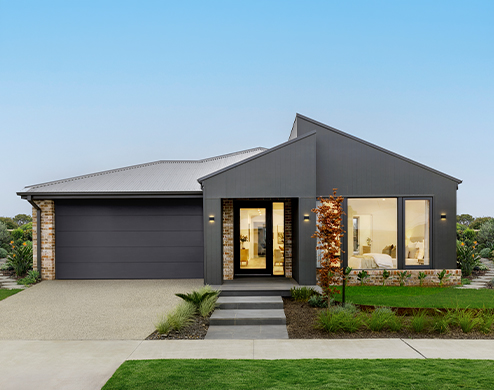
Contemporary, Urban Living With The Heathmont 27
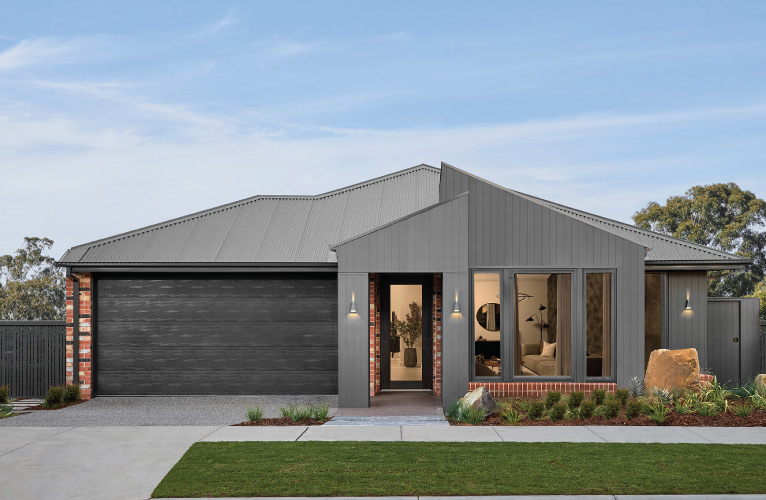
The Heathmont 27 at Alamora offers a confident take on contemporary living, drawing inspiration from urban warehouse design while still delivering comfort and practicality.
The Santa Monica façade provides strong street appeal, with a raised central roofline and expansive highlight windows and a layered combination of brickwork, Matrix cladding and Western Red Cedar creating texture and visual depth.
Inside, the Designer Warehouse interior scheme brings industrial influence and natural warmth together.
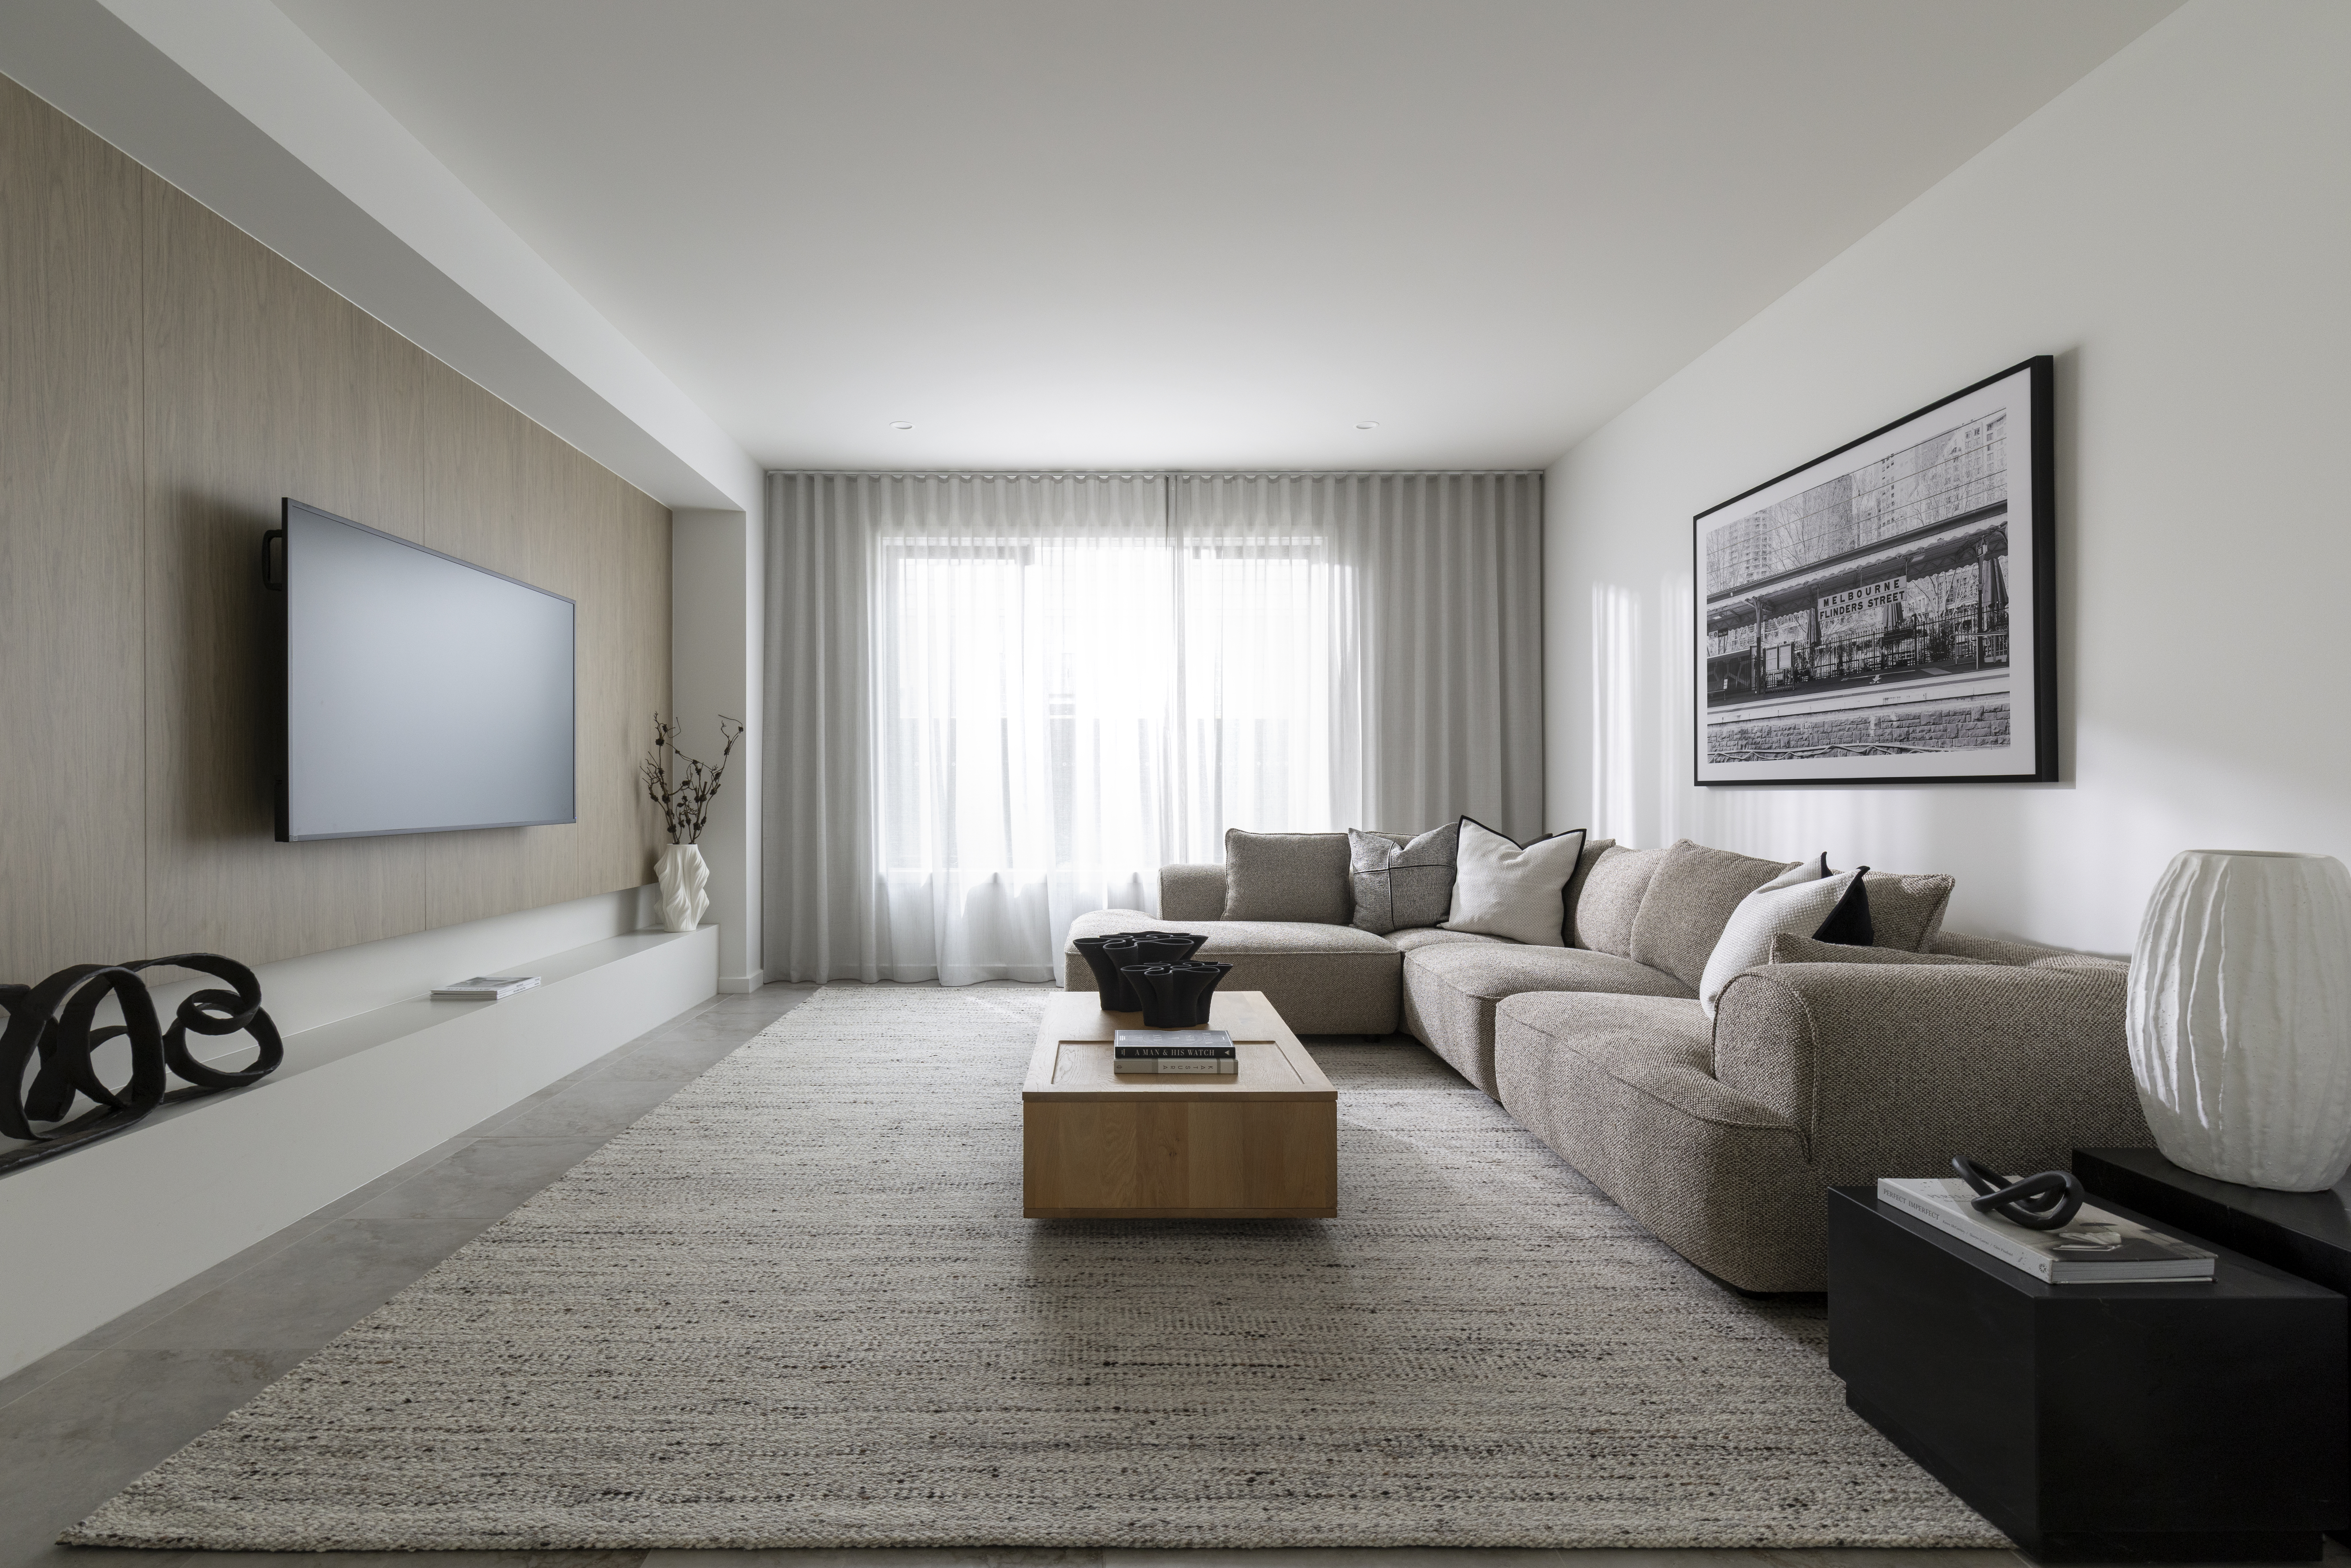
Rustic timber cabinetry forms the backbone of the palette, balanced by matte concrete look benchtops and splashbacks that introduce a raw, contemporary edge. The space is softened through neutral tones, warm greys, soft whites and tan leather accents.
Light grey tiles create subtle movement underfoot, similar to polished concrete with a warmer, residential feel. Brushed carbon tapware and bold black detailing reinforce the home’s urban character.
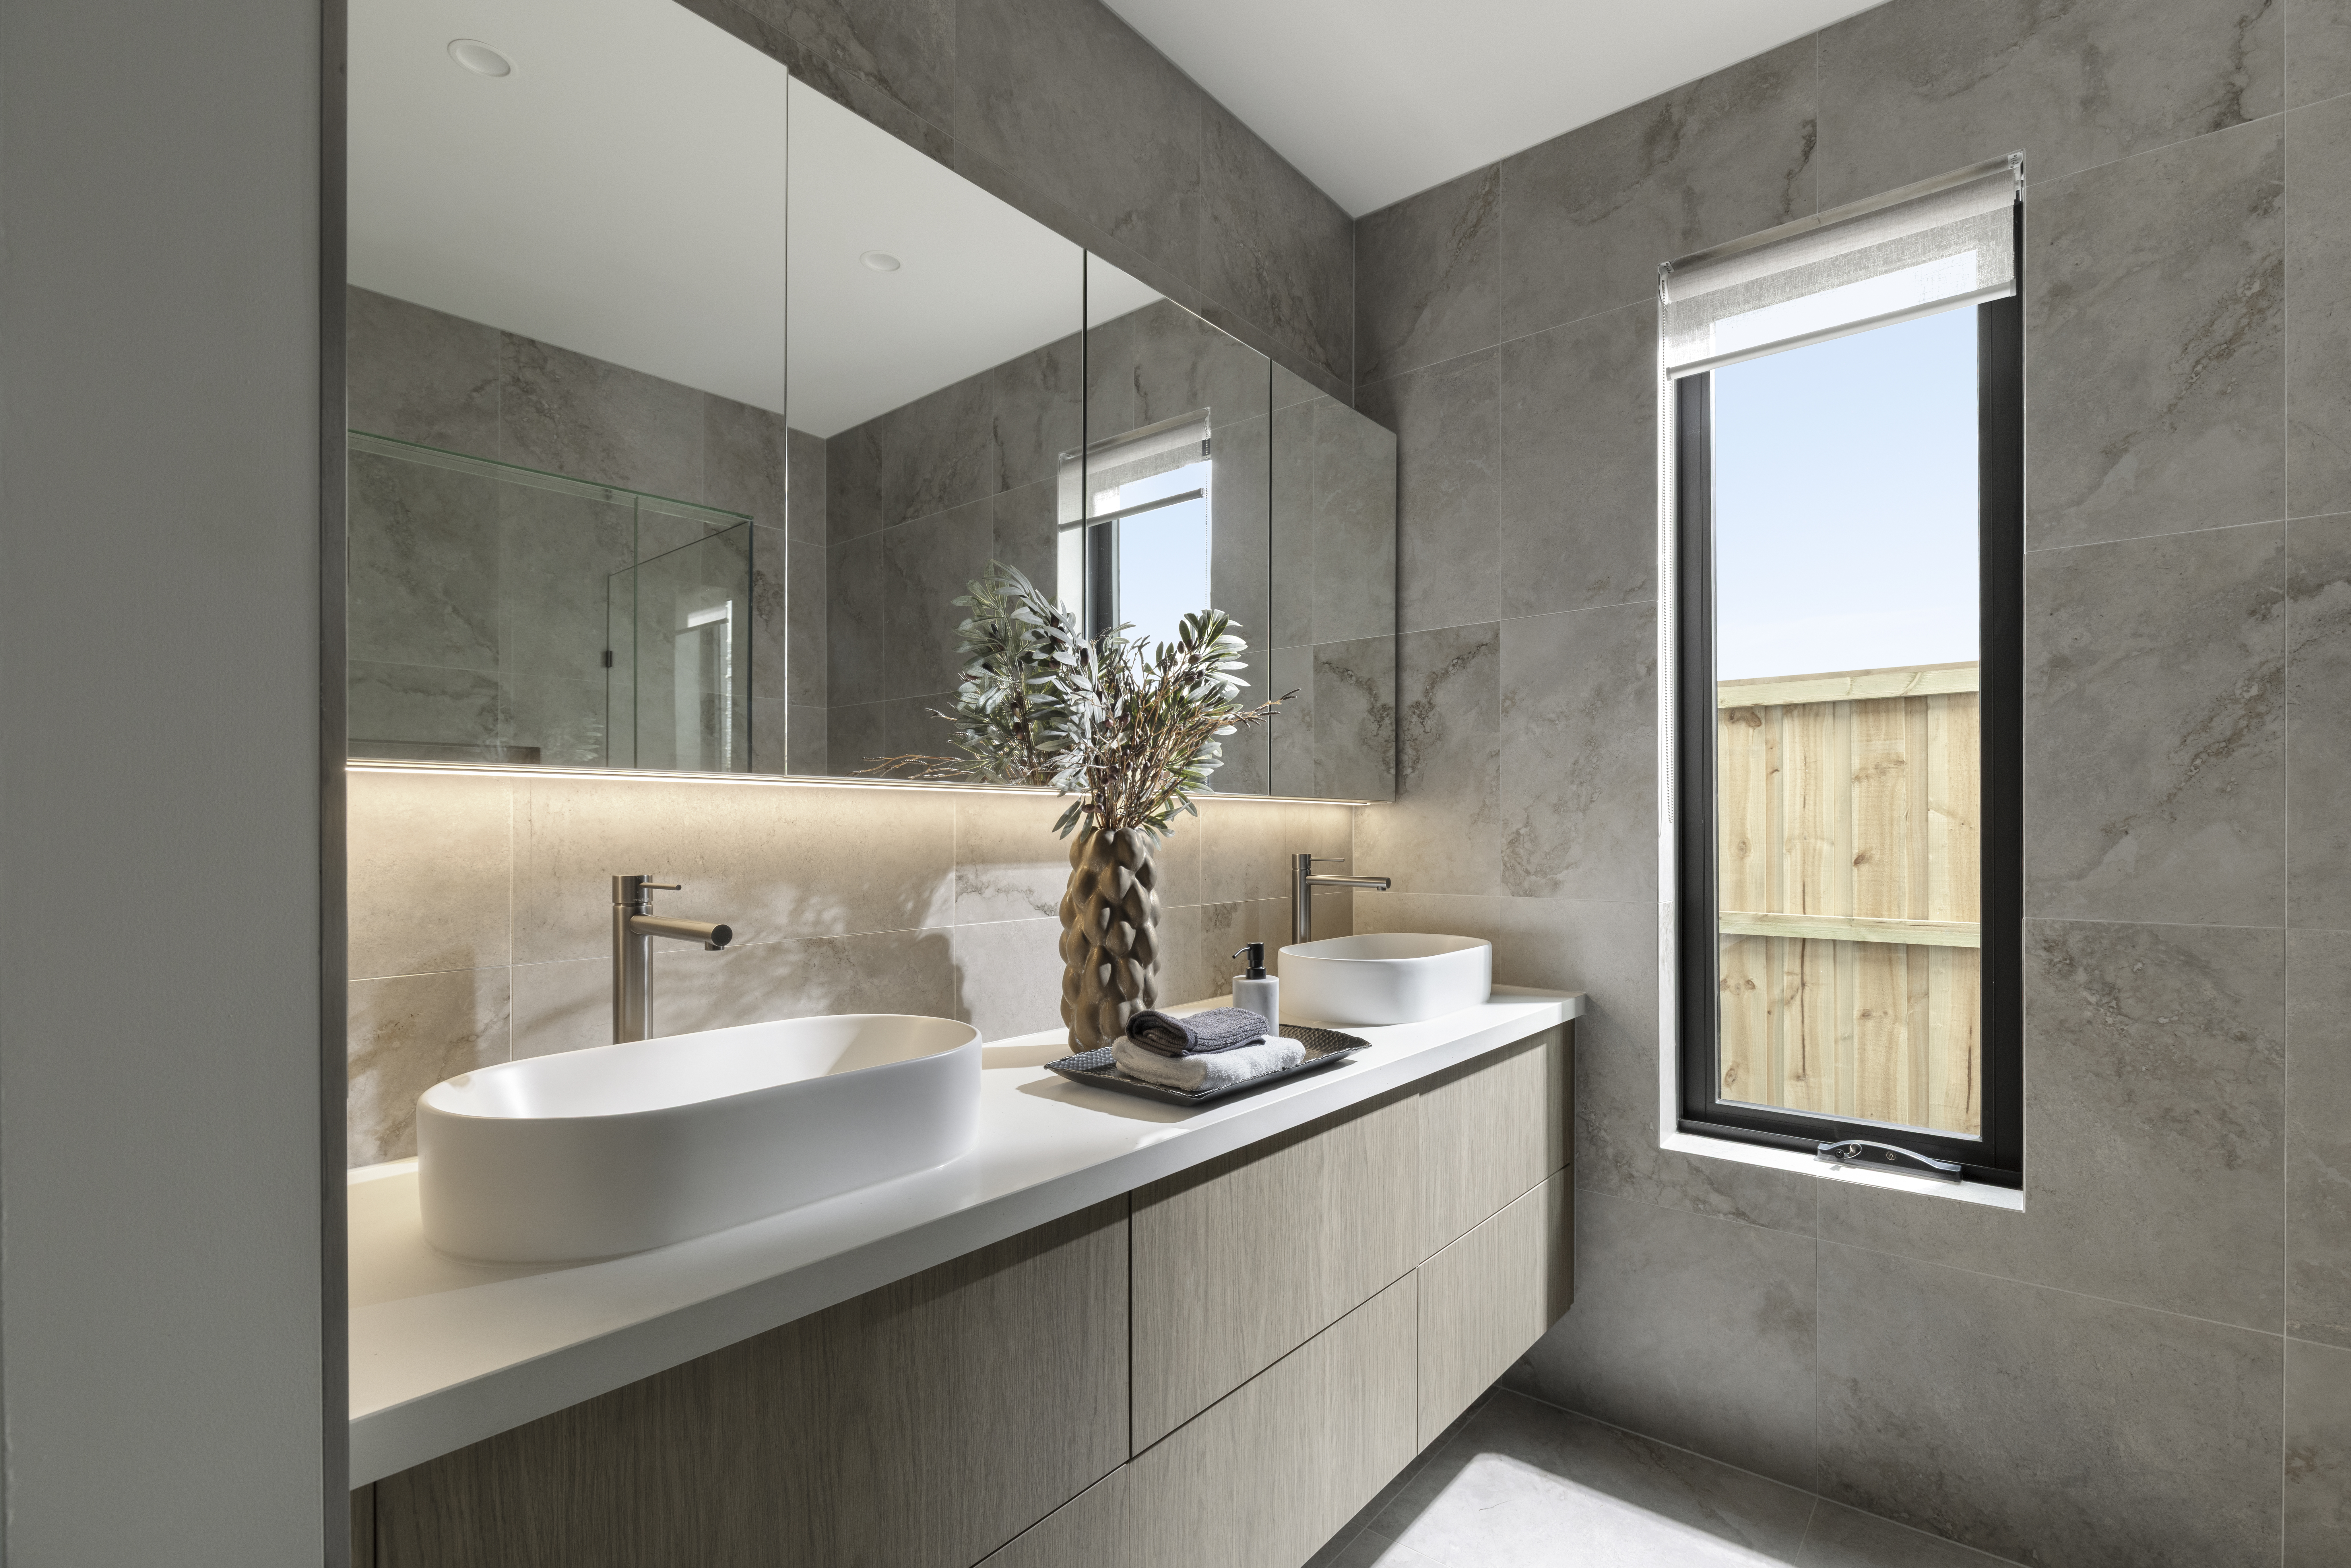
Volume and spatial layering play a key role throughout the design. Raised ceilings at the entry and front bedroom create openness and light.
In the living area, built in cabinetry and a feature wall combine with a polished concrete step detail to subtly define areas within the open plan layout, creating social spaces without losing space.
The kitchen continues the home’s balance of practicality and personality. A timber look boxed rangehood introduces warmth against the stone splashback, while industrial style feature lighting adds visual impact. Generous bench space and integrated storage ensure the kitchen works effortlessly for busy households, supporting both everyday routines and relaxed entertaining.
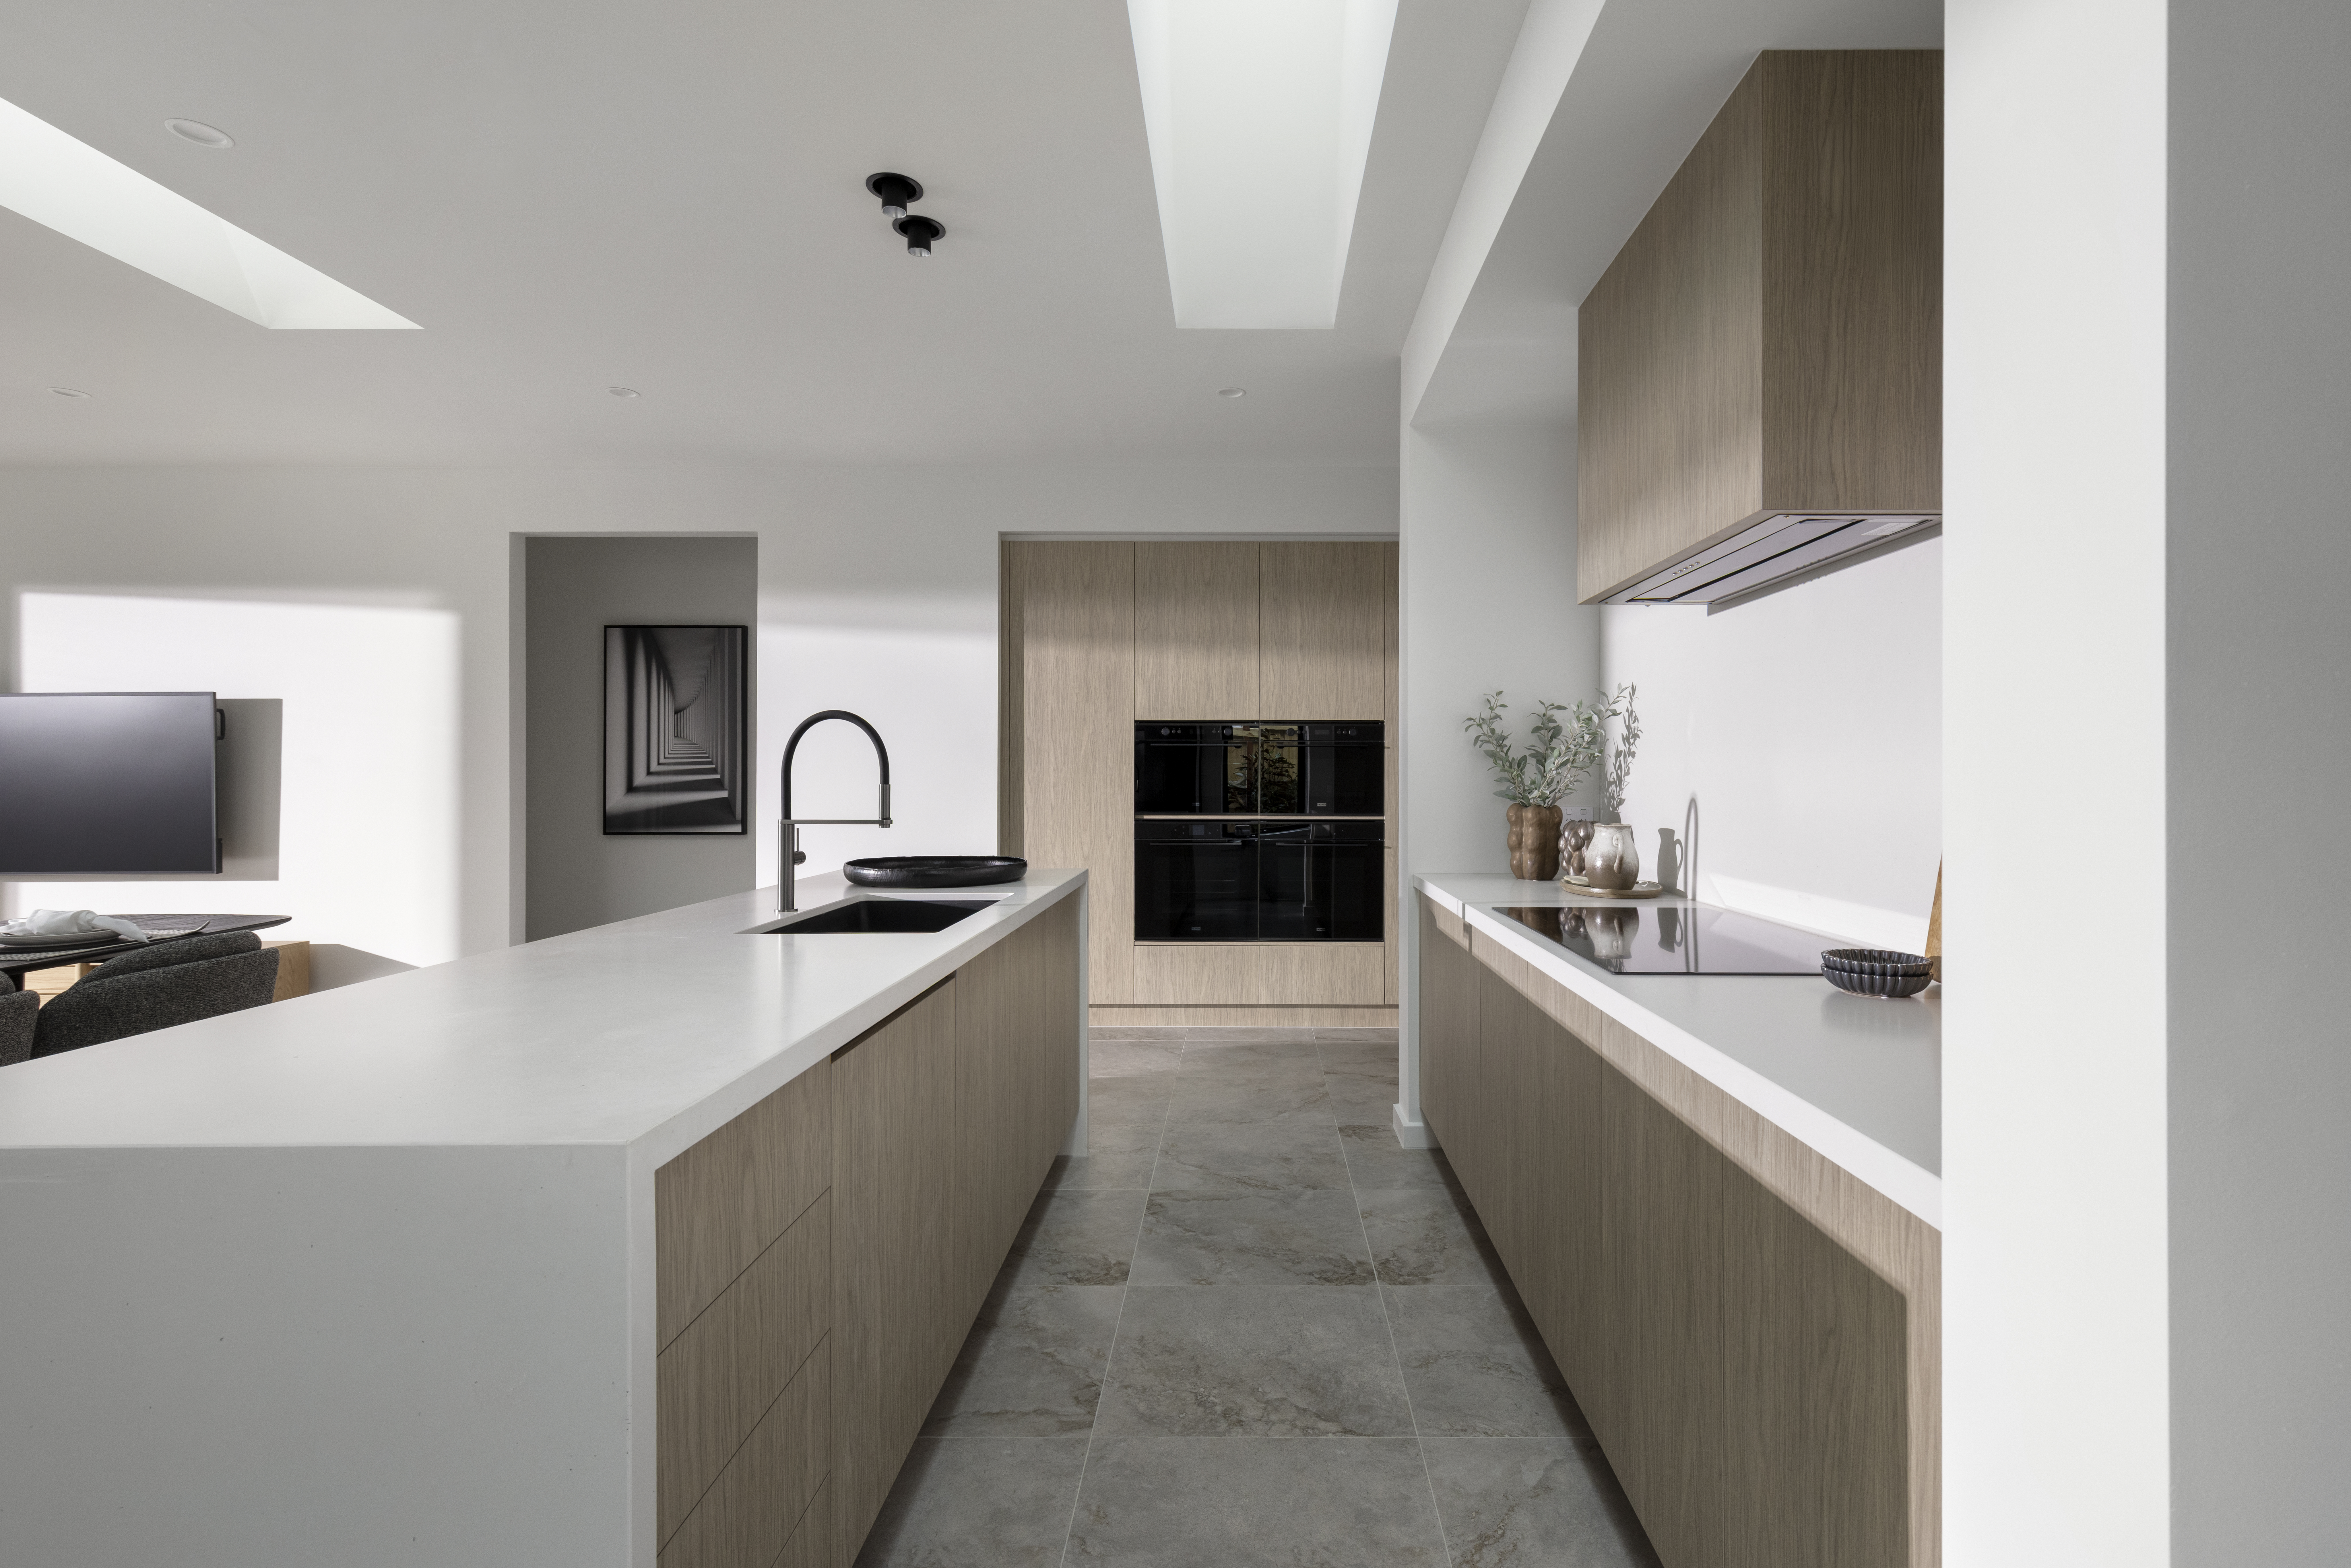
Private zones provide a quiet balance to the bold shared spaces, offering comfortable retreats for rest and privacy. The layout has been carefully considered to give families flexibility, allowing spaces to adapt as needs change.
Connection to the outdoors is equally considered, with the alfresco area extending naturally from the living spaces to encourage easy indoor outdoor living. Designed for casual gatherings as much as everyday use, it reflects a lifestyle where entertaining and downtime happen seamlessly throughout the home.
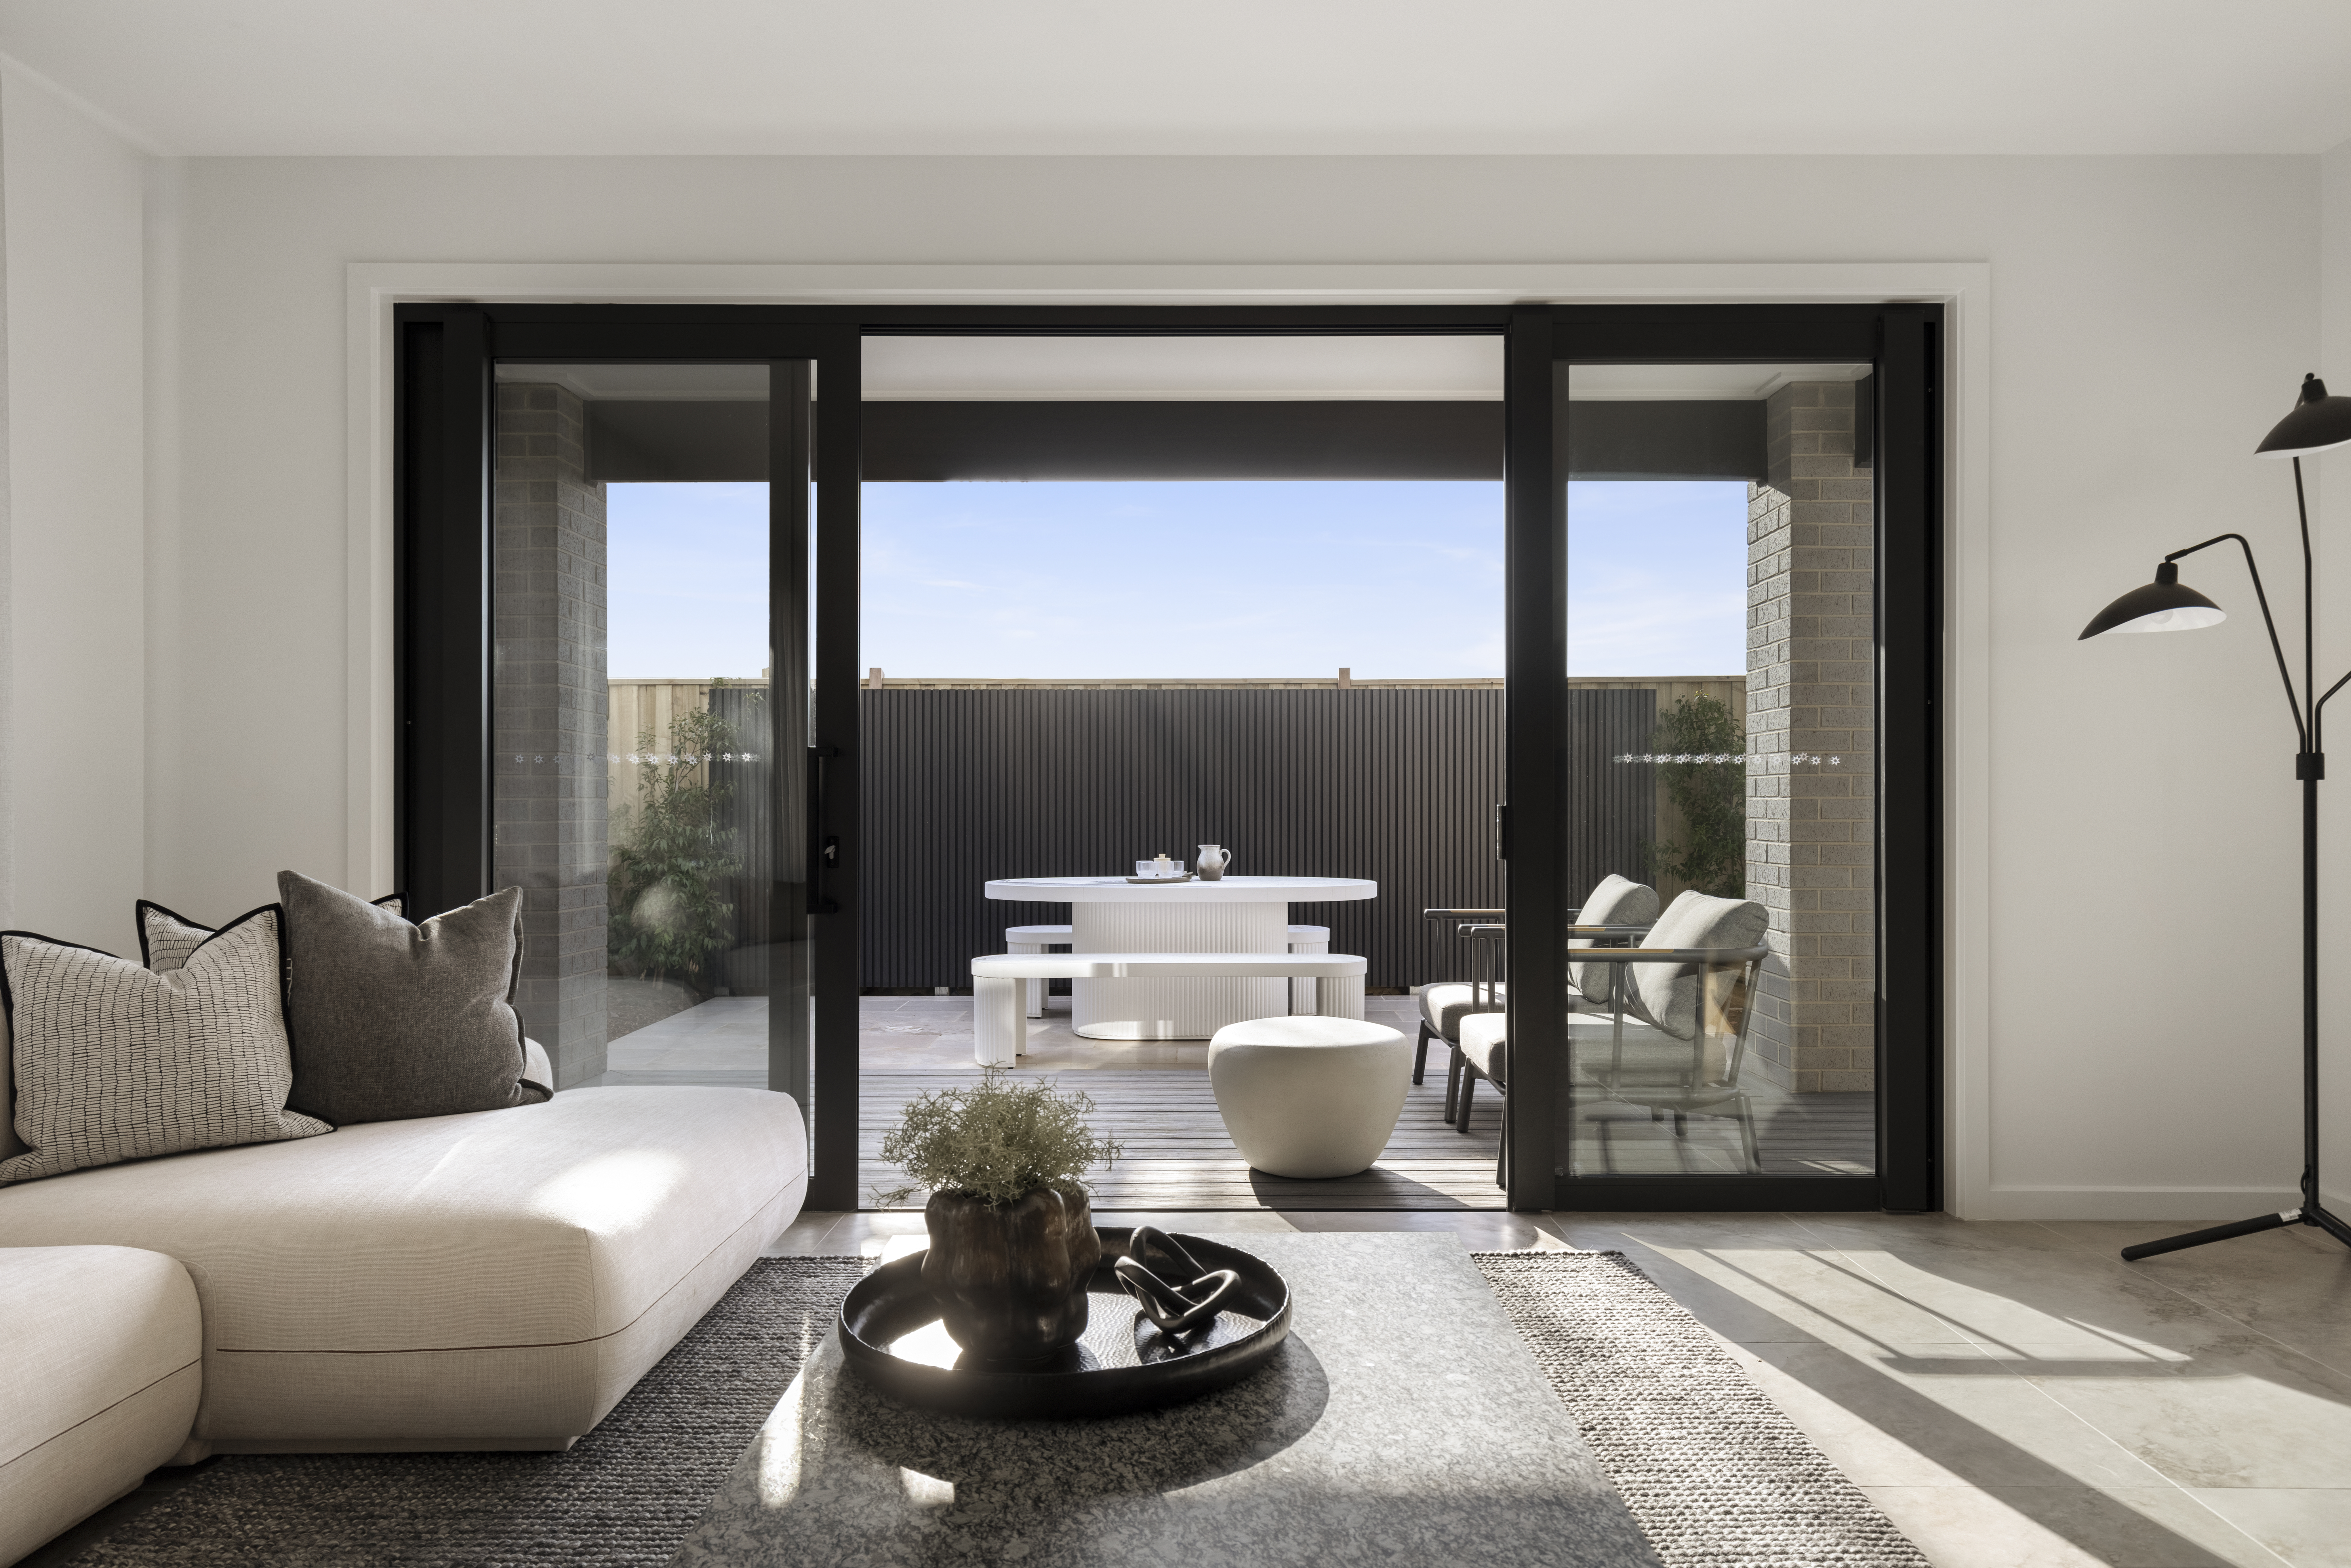
Thoughtful planning and contemporary construction standards, like 7 Star energy efficiency, contribute to the home’s long term comfort and performance.
Every element of the Heathmont 27 reflects a growing desire for homes that feel individual and expressive, proving that practical family living can still make a bold design statement.
Visit the Heathmonth at our Alamora Display Homes in Tarneit