








CATEGORIES
- ALL
- VIC
- QLD
- SA
- NSW

Designer Warehouse Living with the Cartwright 29
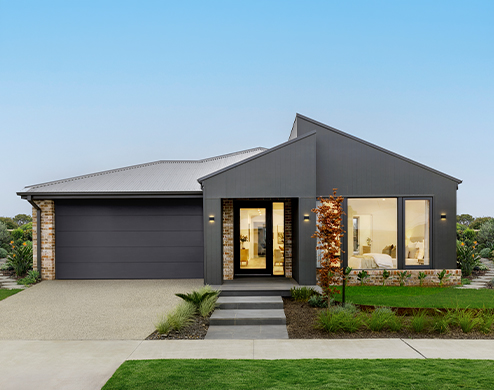
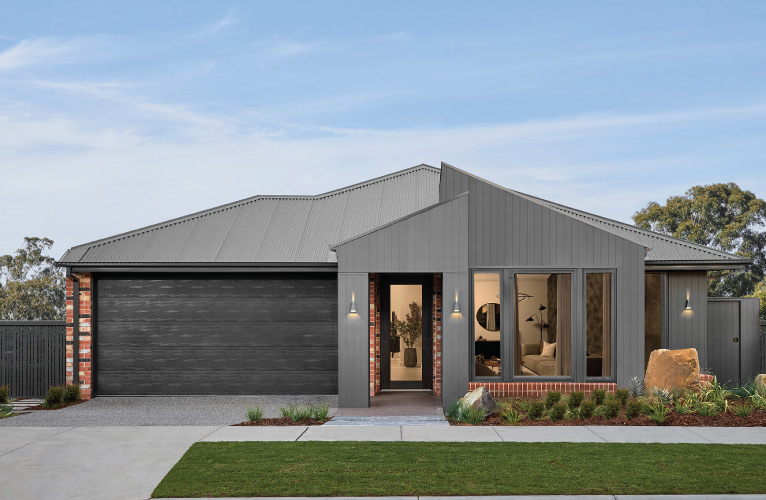
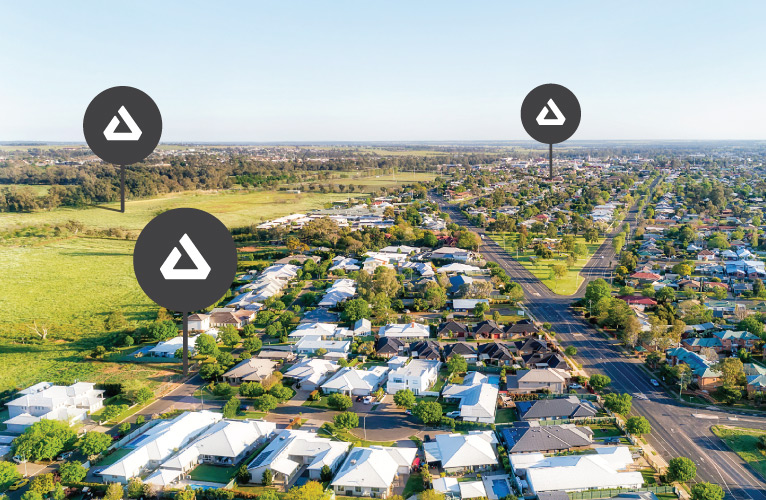
The Cartwright 29 with Pasadena façade is now on display at the Coridale Estate in Lara.
Capturing a distinctive Designer Warehouse aesthetic that combines industrial edge with refined warmth in a way that feels effortlessly contemporary.
Designed to suit a 448m² block, this four-bedroom, two-and-a-half-bathroom home with a double garage showcases a carefully curated balance of natural texture, tonal restraint, and architectural sophistication.
Inside, the home unfolds with a sense of urban calm and tactile depth. The palette is anchored by soft greys, gunmetal, and off-whites, punctuated by black accents that bring structure and modernity. Tan leather furnishings and light walnut cabinetry add warmth and contrast, grounding the space in earthy authenticity.
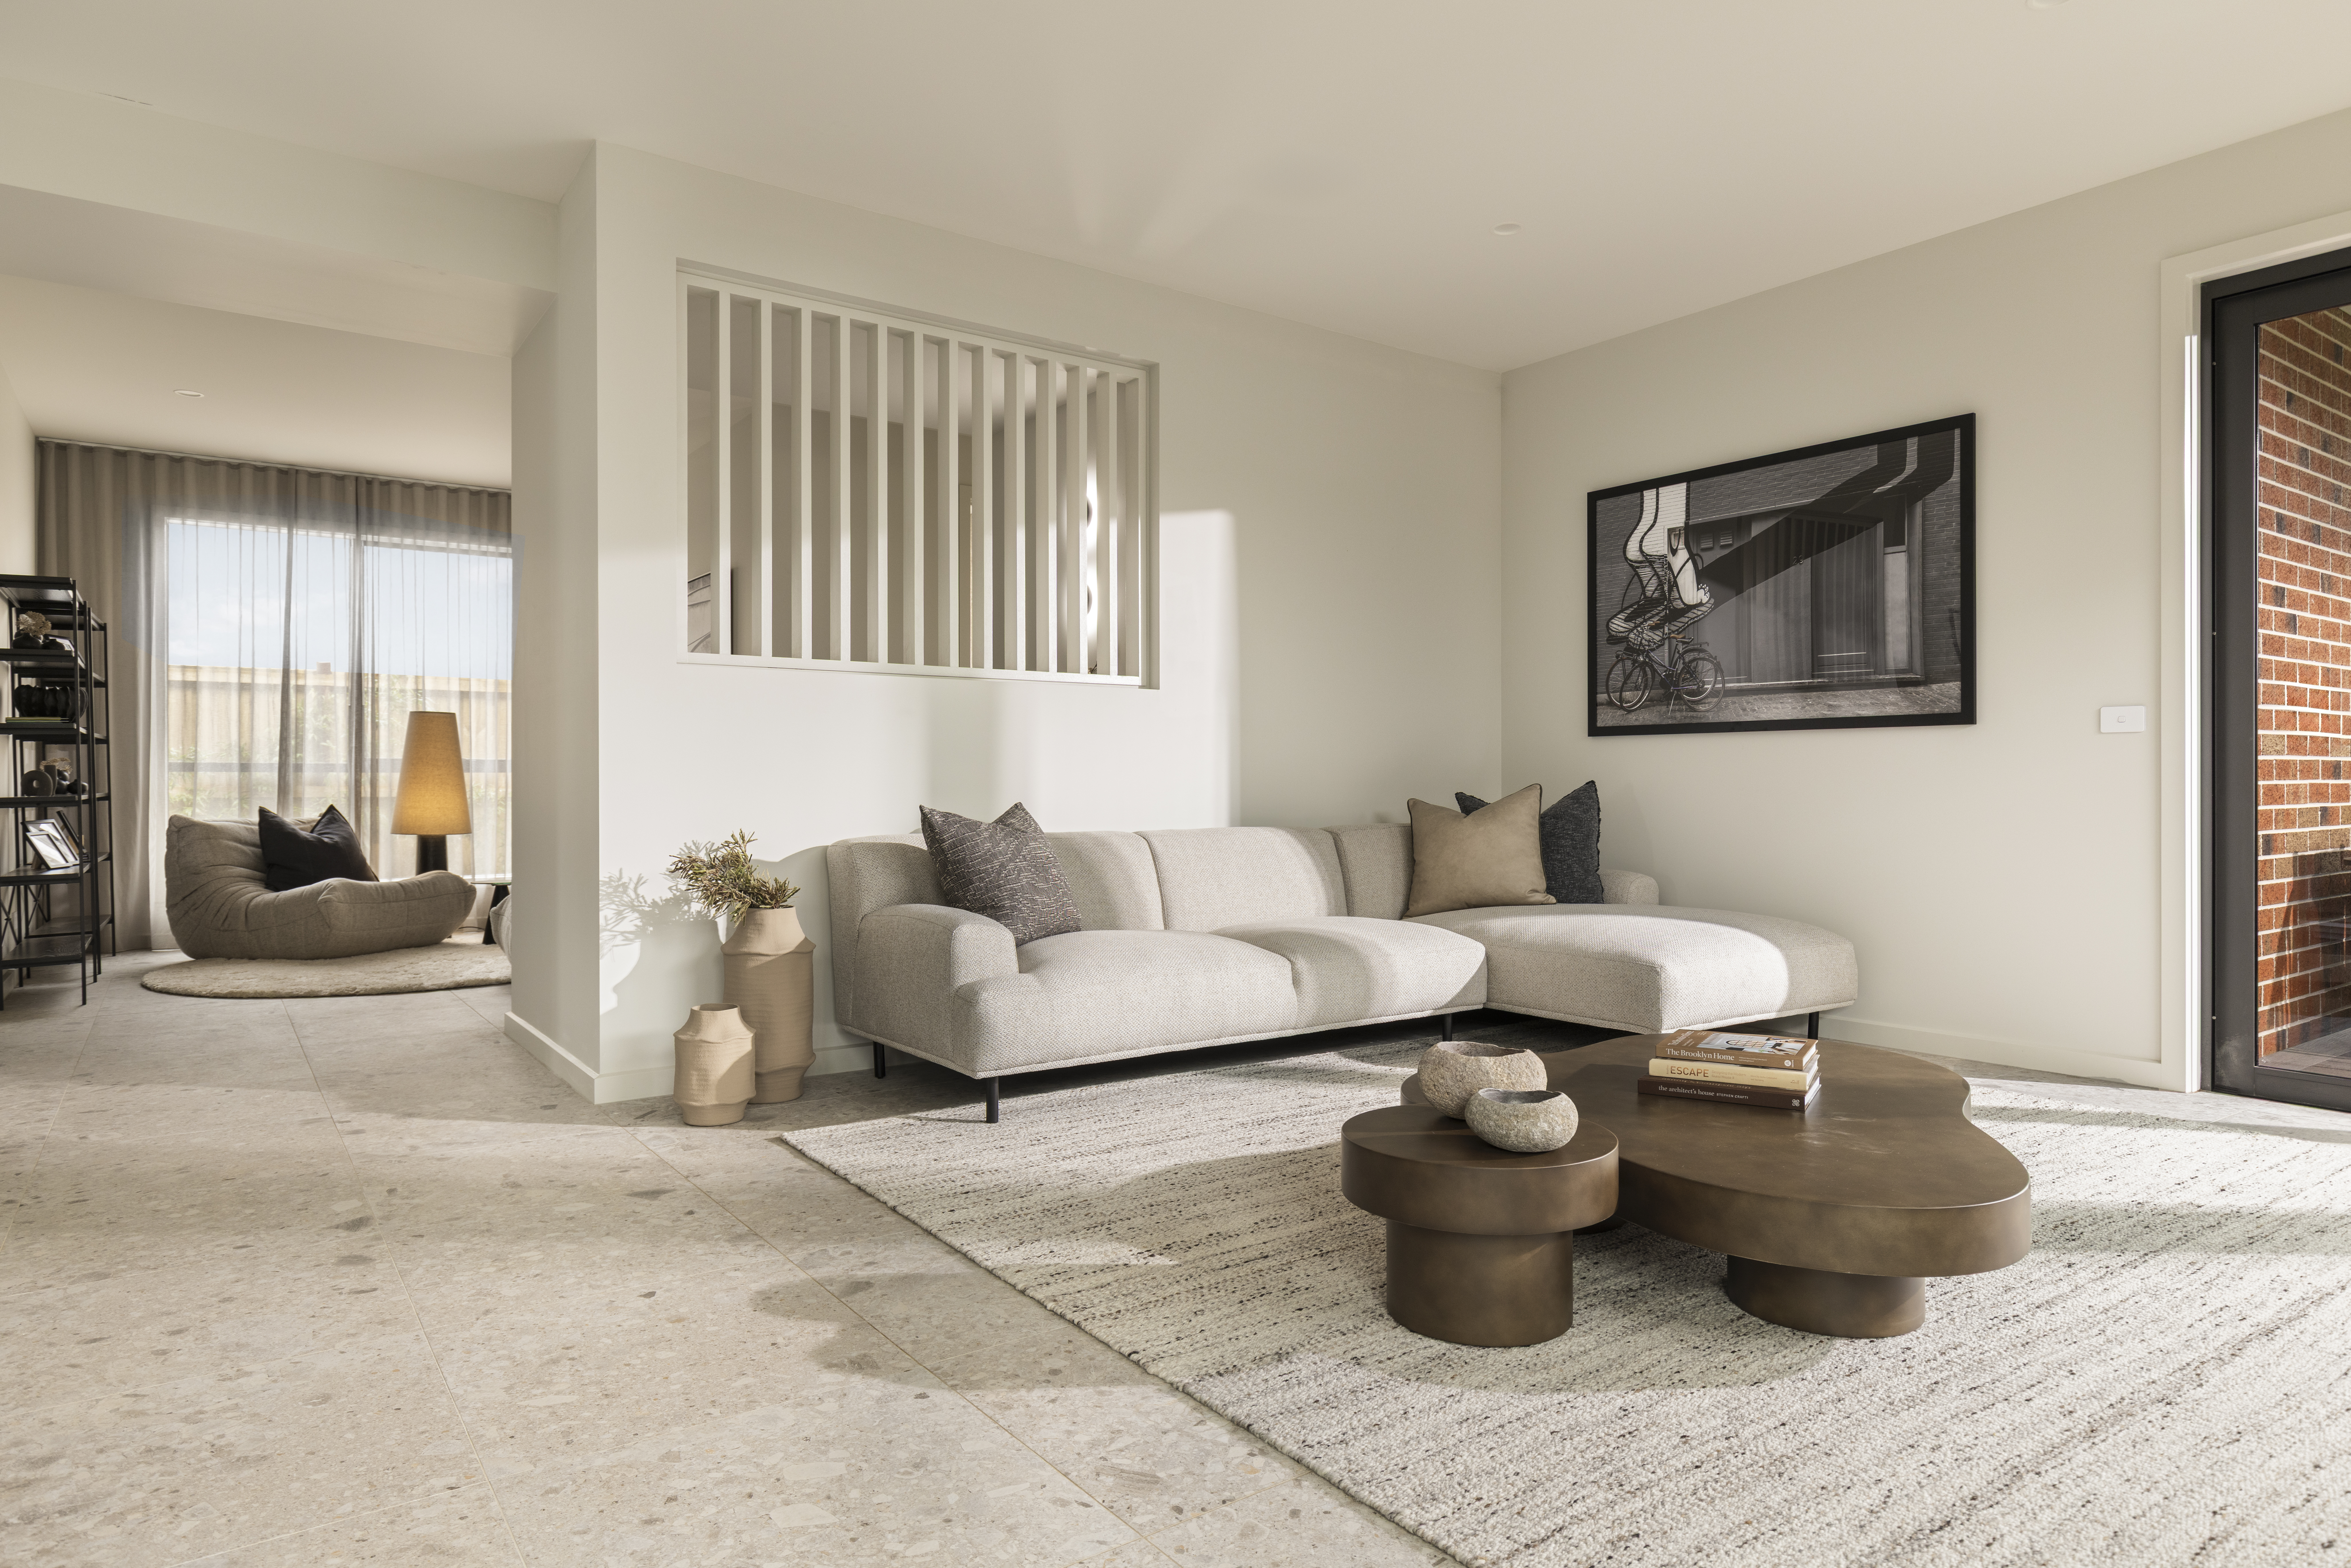
The kitchen is the undeniable focal point. A statement in minimalism with oak-toned cabinetry, a chunky 60mm concrete-look benchtop and splashback, and brushed carbon tapware that heighten the industrial appeal. Terrazzo-look flooring runs throughout, adding subtle movement and texture underfoot, while the open-plan design ensures natural light filters through every corner.
A built-in study nook and media setup in the living area reflect the home’s functionality, enhanced by custom timber screening that provides privacy without closing off the space.
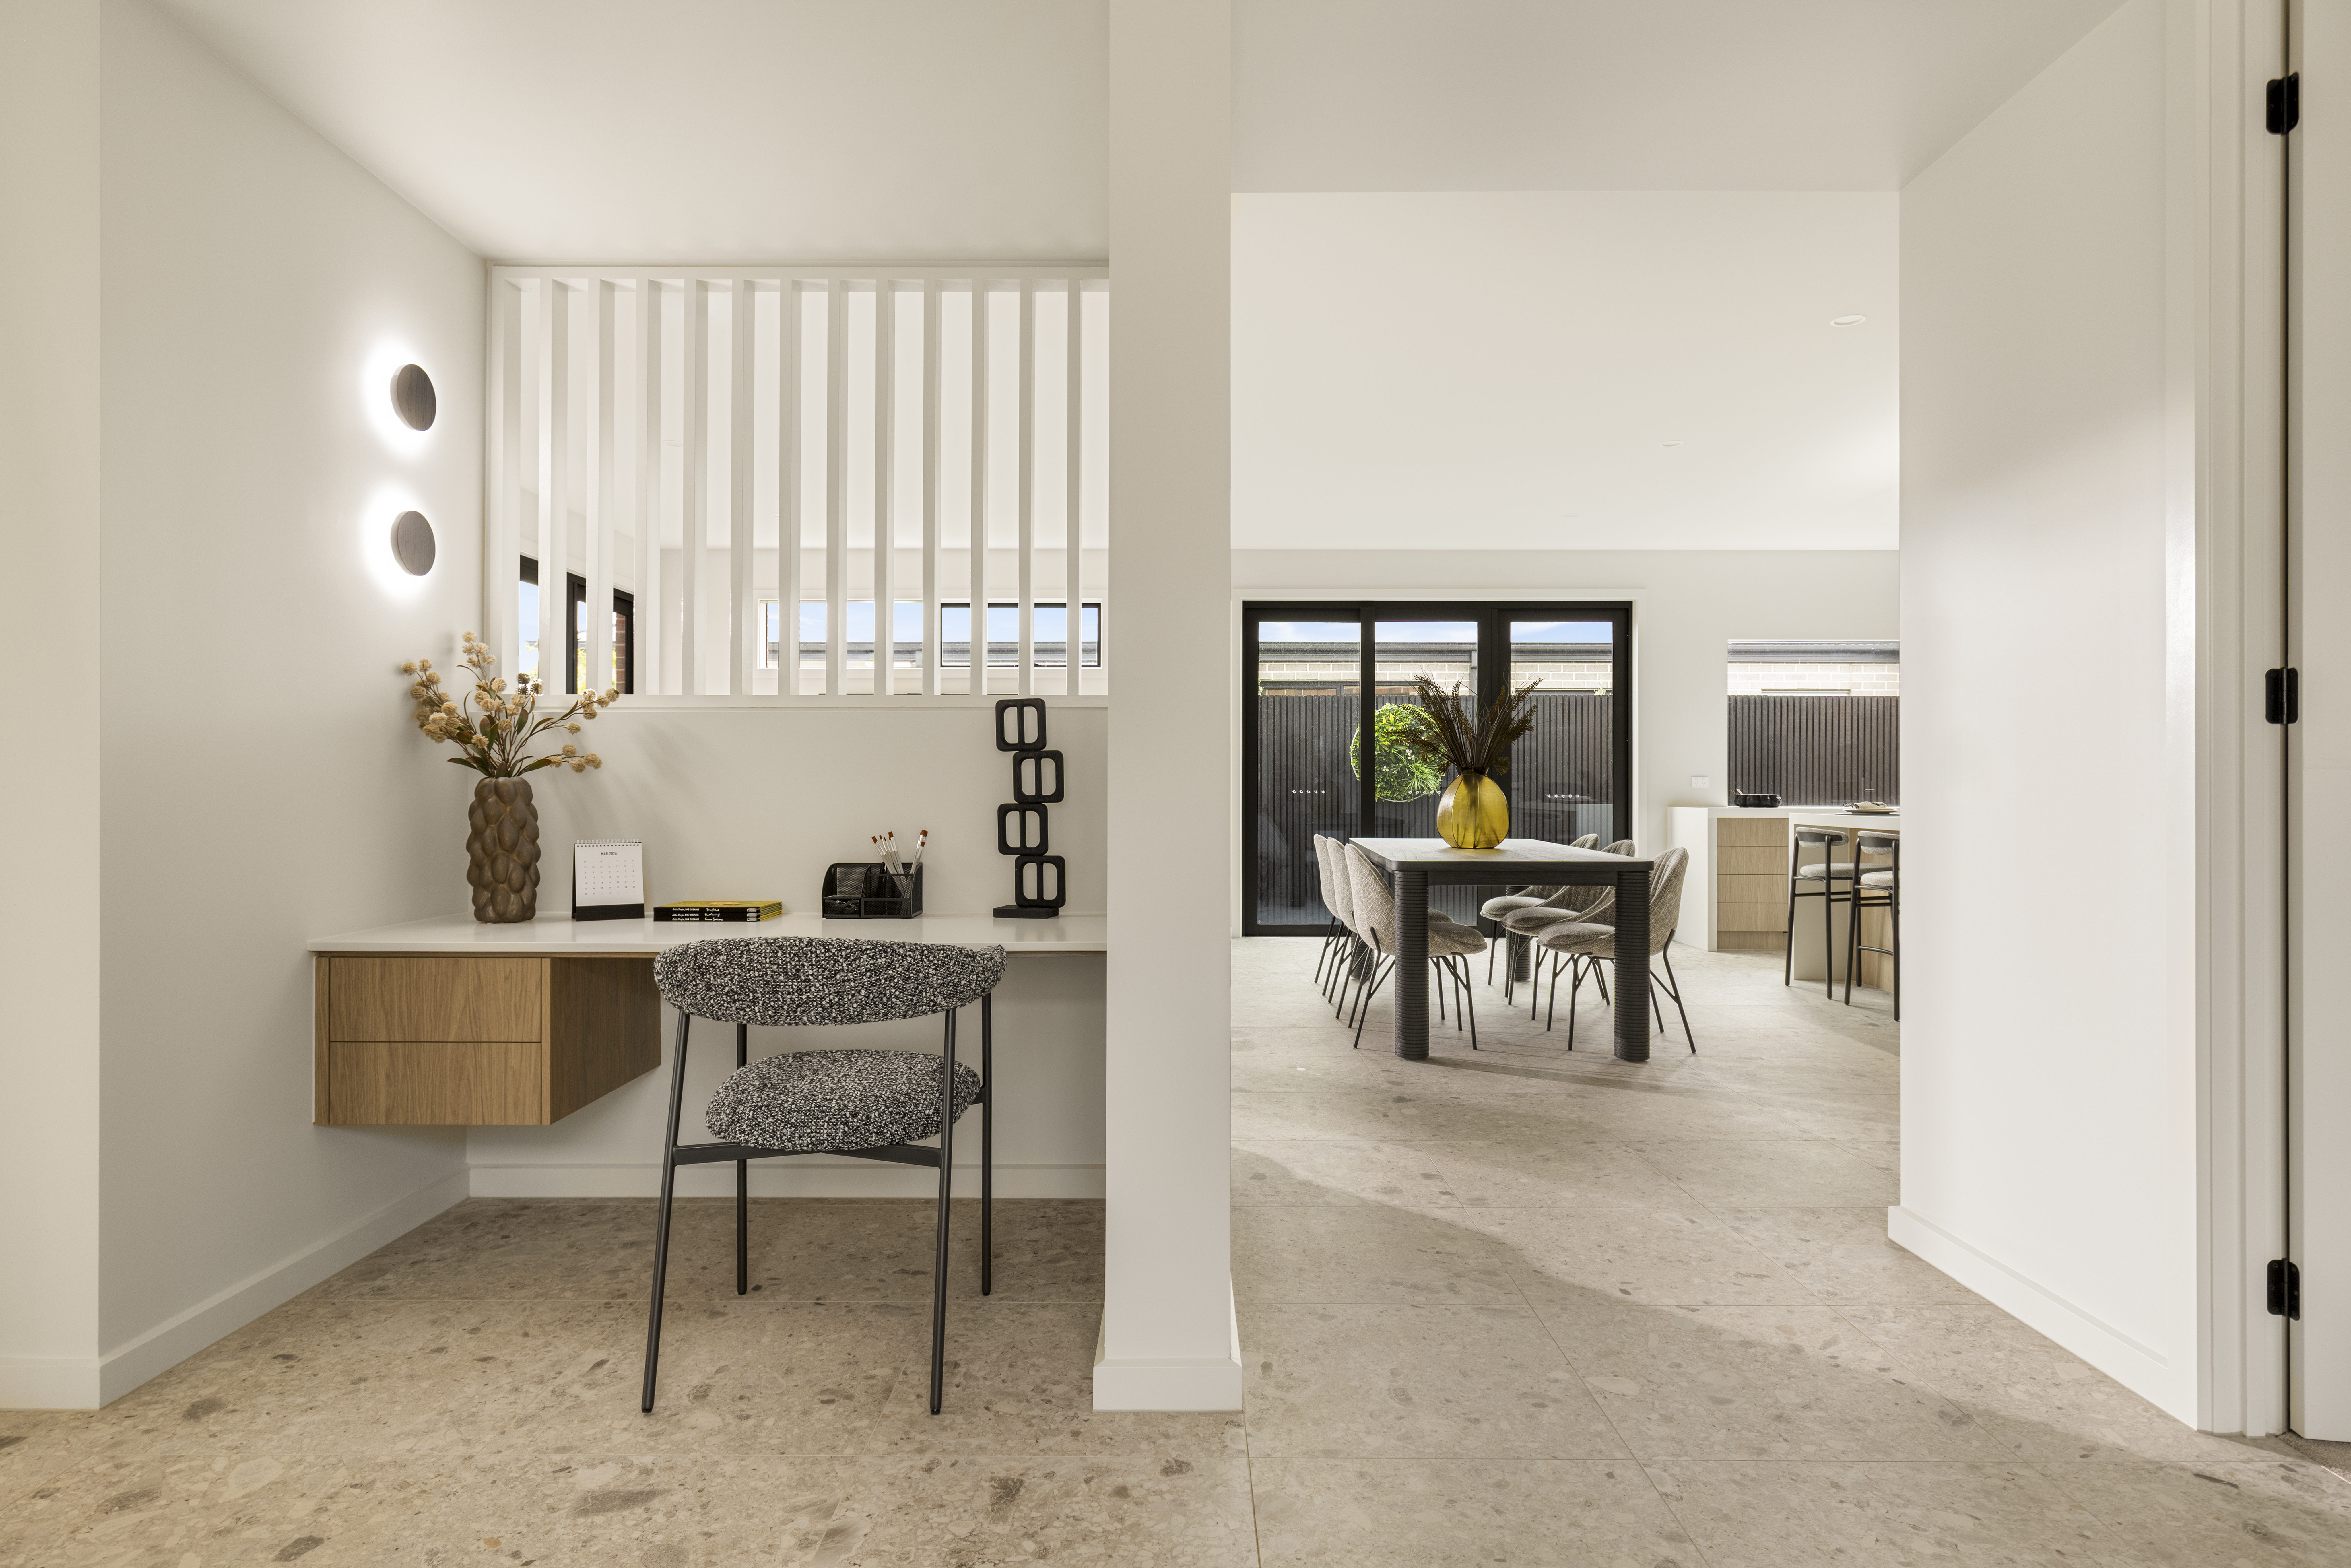
The design aesthetic extends through every detail, square-set finishes, no window architraves, and minimal joinery lines, creating a crisp, architectural feel that’s softened by the material palette. The harmony between concrete, timber, and leather defines the home’s modern rhythm, combing urban grit and organic warmth.
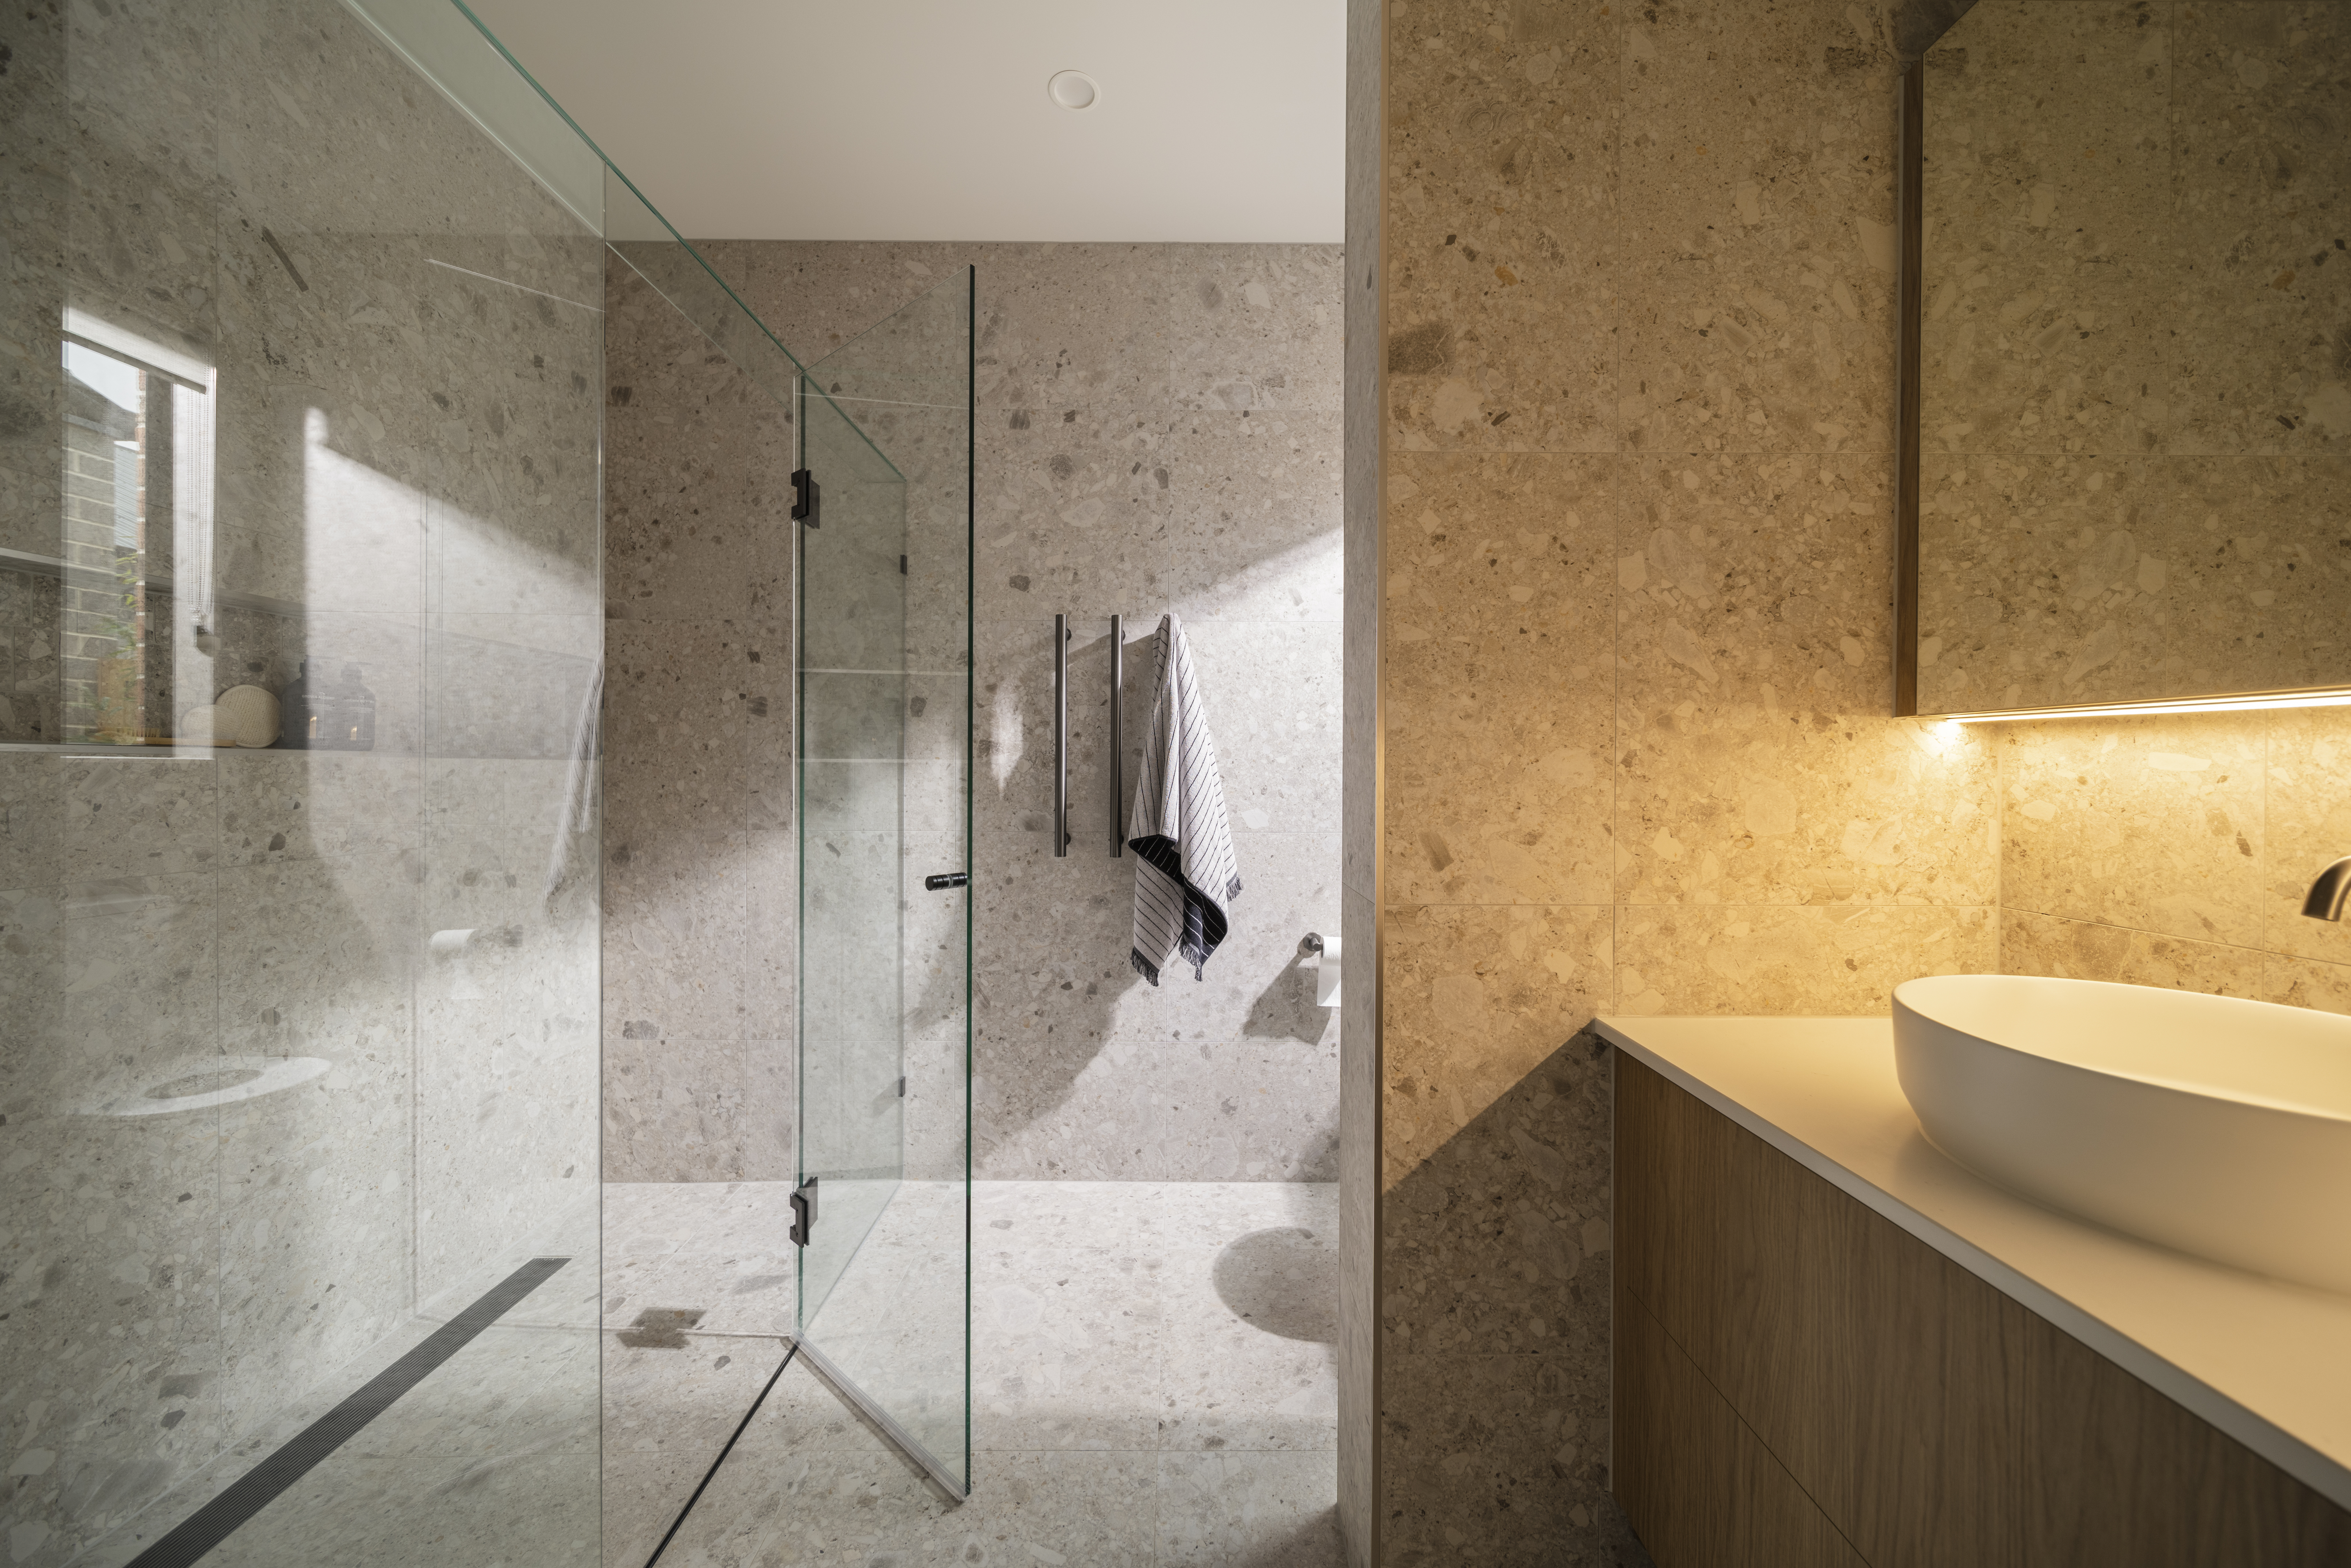
In the bathrooms, the palette remains consistent and serene. Matte white basins, baths, and toilets contrast beautifully with the brushed carbon tapware, while wall-to-wall niches, mirrored shaving cabinets, and heated towel rails bring a touch of everyday luxury.
The use of textured terrazzo tiles continues here, reinforcing the home’s cohesive, design-led aesthetic. Each element has been carefully considered to deliver a minimalist yet highly tactile environment that feels grounded, functional, and deeply stylish.
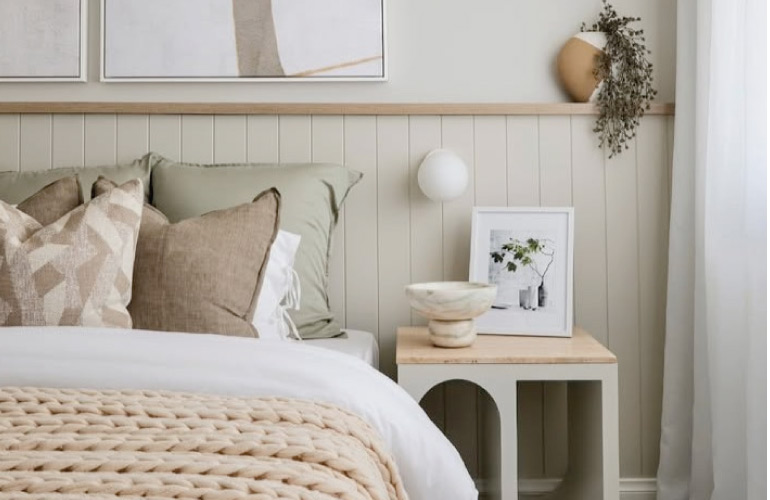
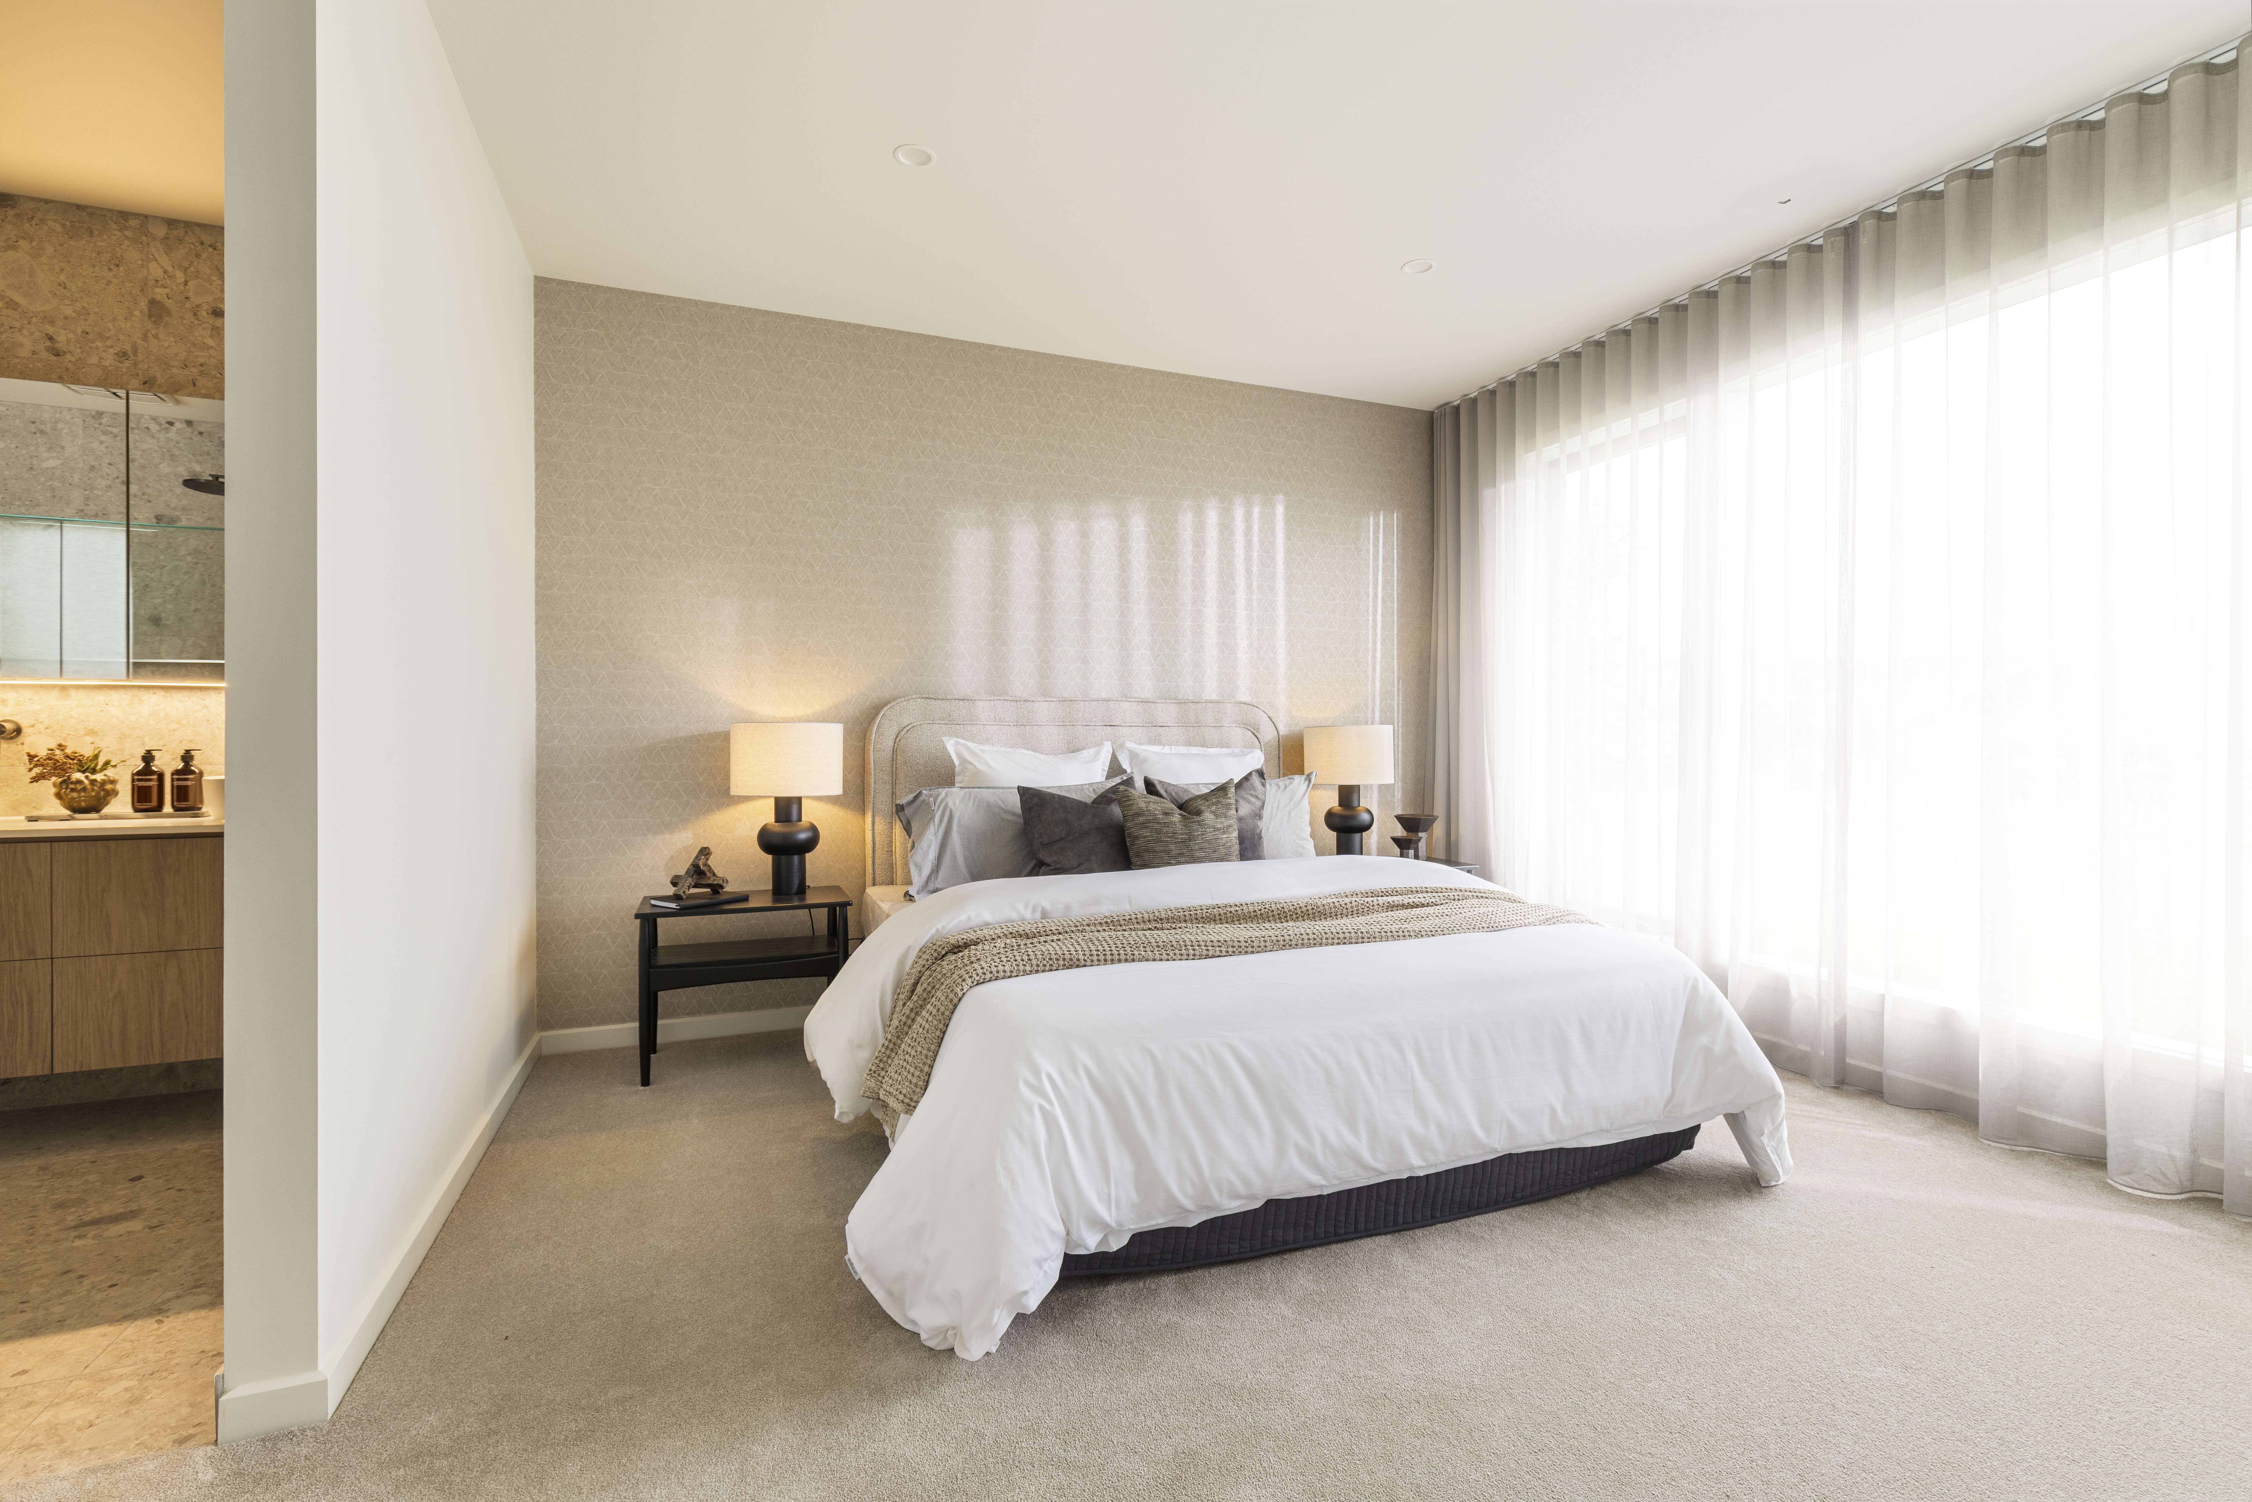
In the bedrooms, soft greys and neutral tones create a calm retreat from the home’s industrial edge. Textured wallpapers, custom cabinetry, and light bedding maintain the refined palette while enhancing the sense of intimacy and ease.
Externally, the Pasadena façade delivers instant street presence with its sharp, modern lines and monochromatic palette. Monument cladding, aged red contrast brickwork, and charcoal-stained timber details establish an architectural statement that’s both bold and enduring. The pivot entry door, paired with a minimalist landscape palette, sets the tone for what lies within, industrial-inspired living reimagined through a designer’s eye.
The Cartwright 29 at Coridale is more than a home, it’s a masterclass in balance. Every surface, texture, and tone has been chosen to create a space that feels simultaneously modern, timeless, and deeply personal. A reflection of the Designer Warehouse philosophy brought beautifully to life.
Visit the Cartwright 29 at the Coridale Estate in Lara.