










CATEGORIES
- ALL
- VIC
- QLD
- SA
- NSW

Step Inside the Ashford 332 at Figtree Hill, Gilead
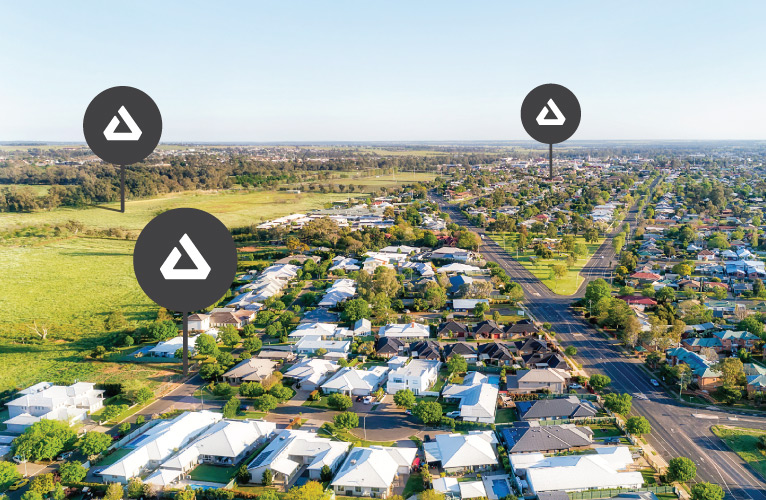
Burbank has unveiled its striking new Ashford 332 display at the vibrant Figtree Hill community in Gilead, NSW.
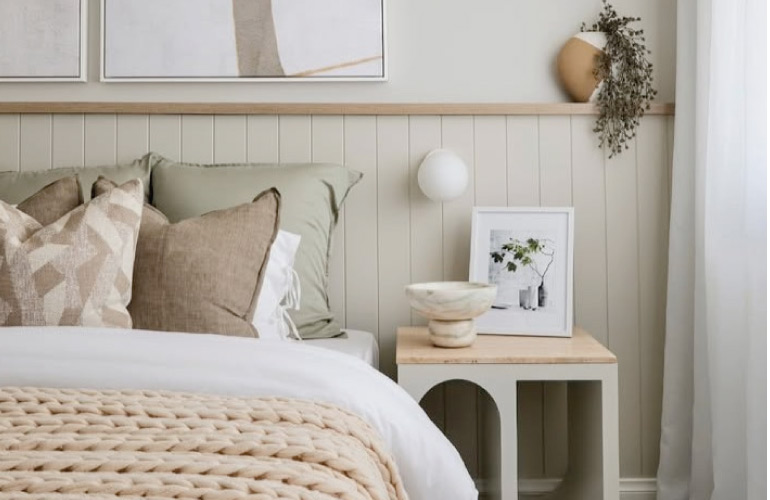
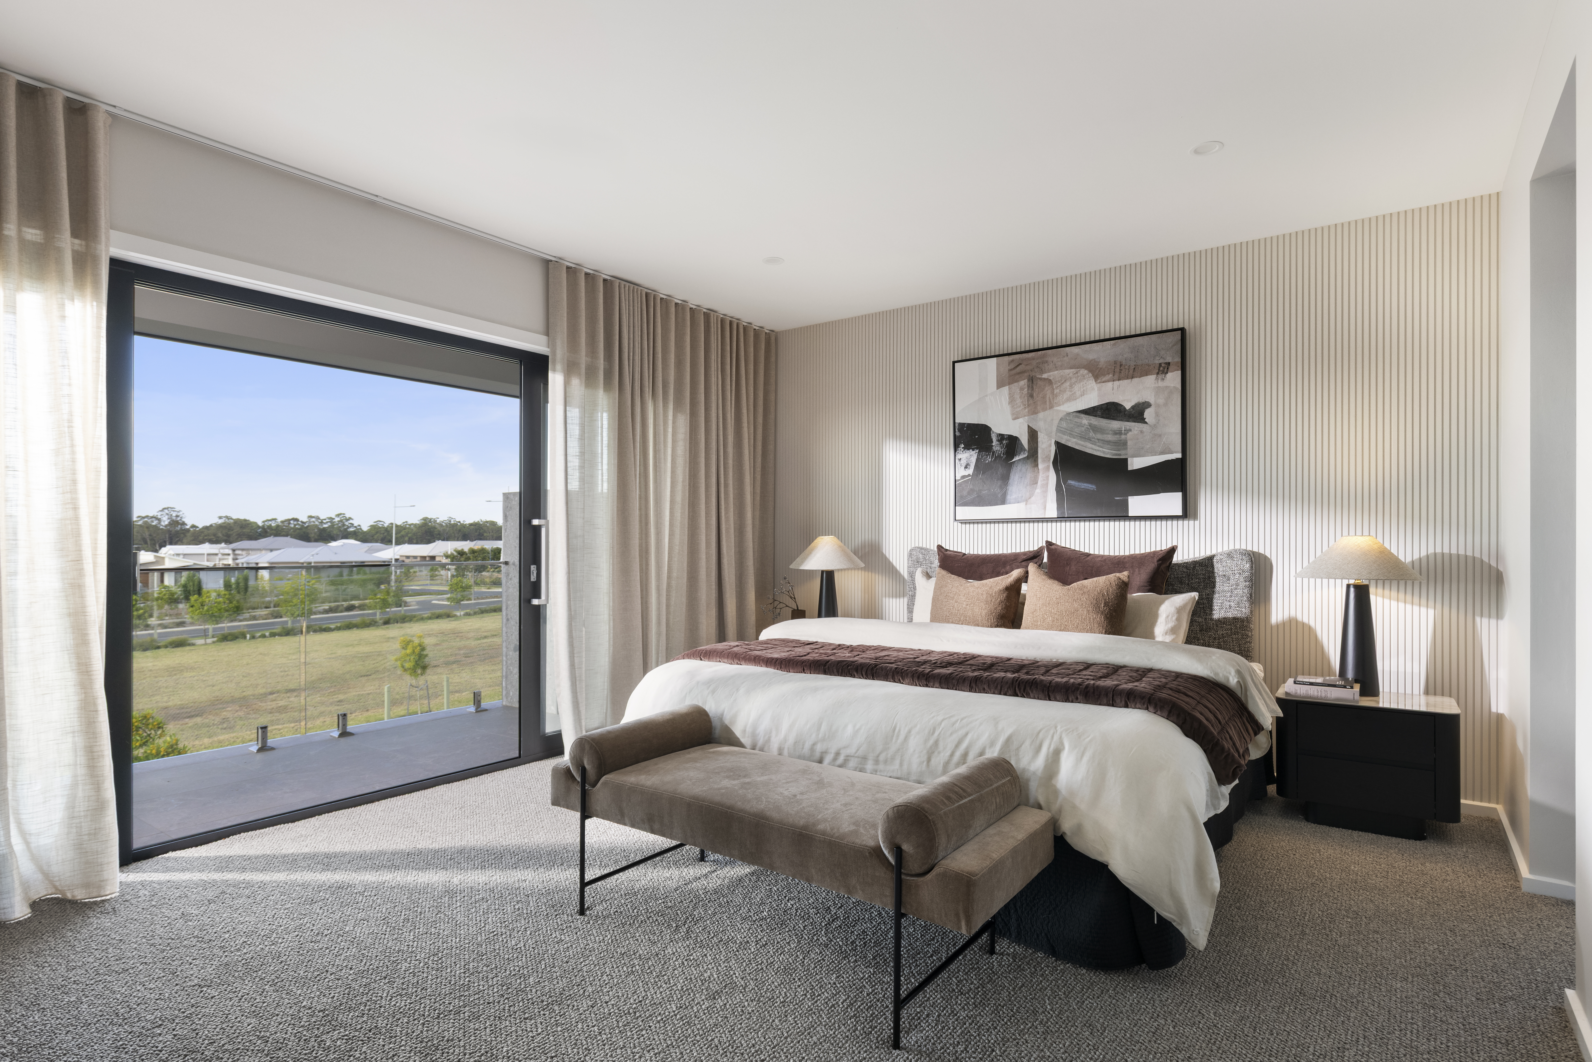
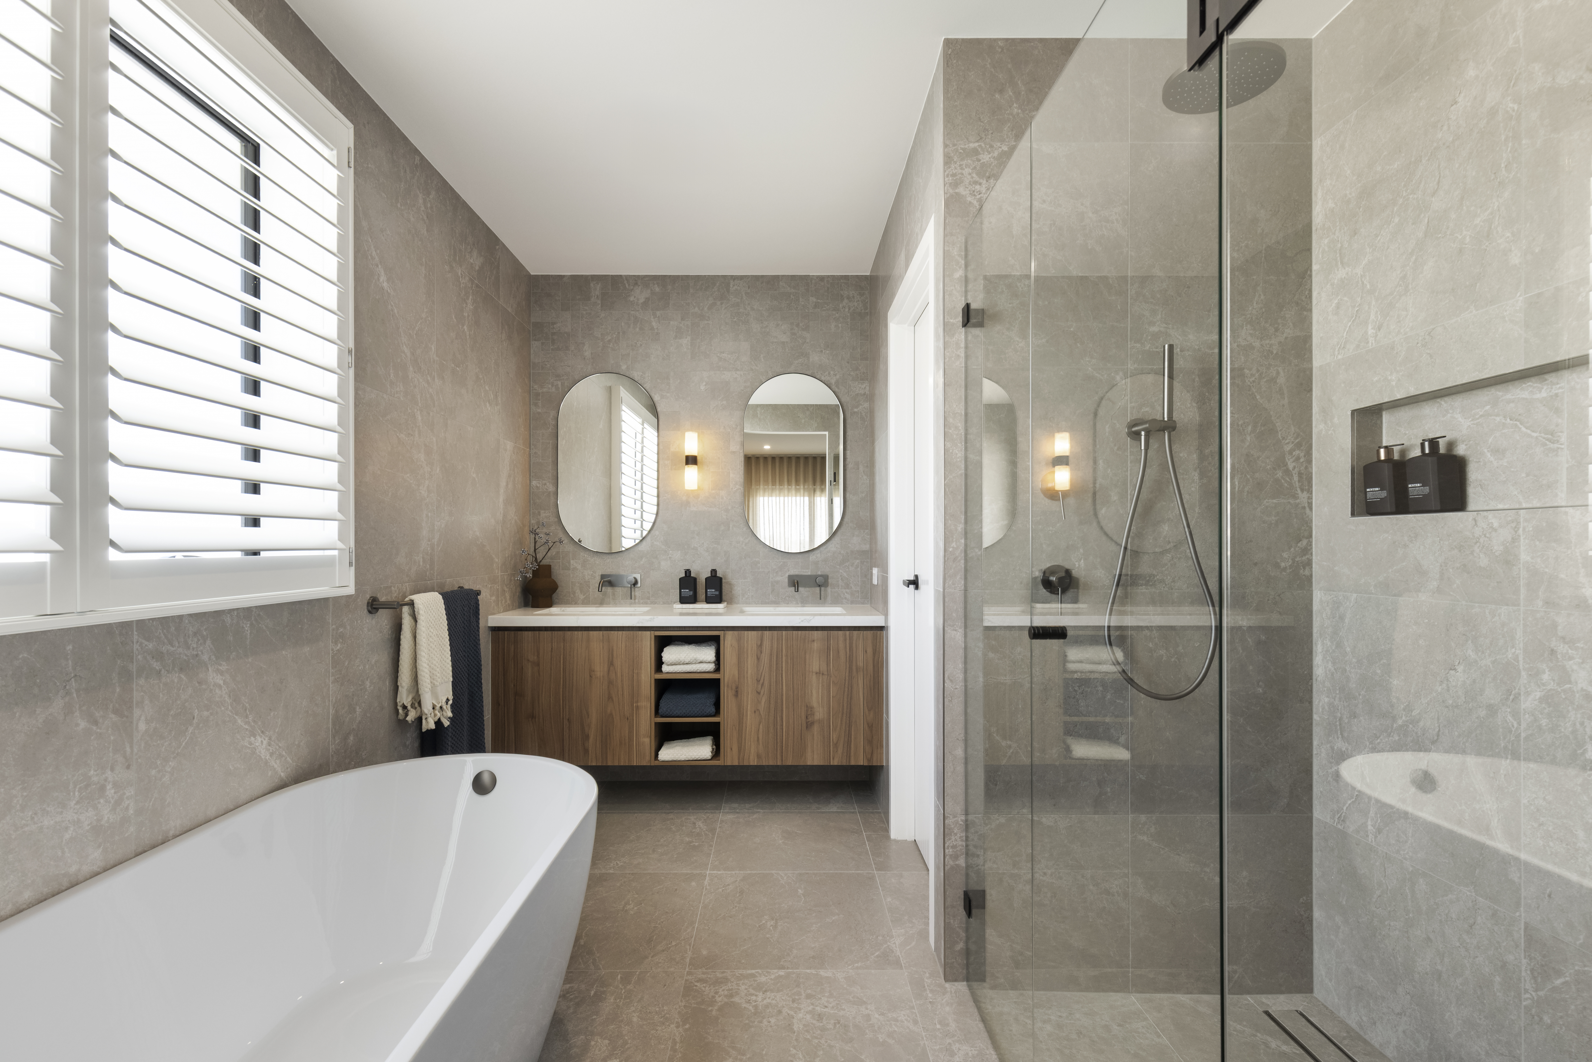
At 378.8m², this five-bedroom, double-storey home is designed for upsizers who want generous proportions, refined style and versatile spaces. This modern home oozes contemporary luxury, with a warm edge with its warm walnut cabinetry, brushed carbon tapware and fittings, and stone-look tiles.
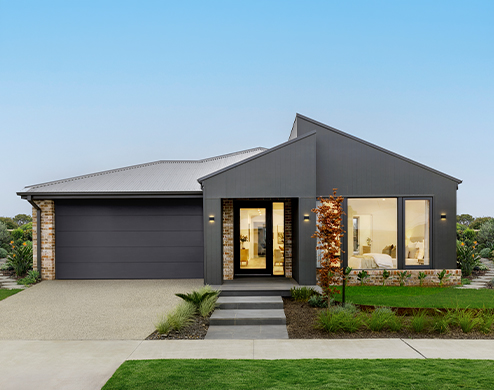
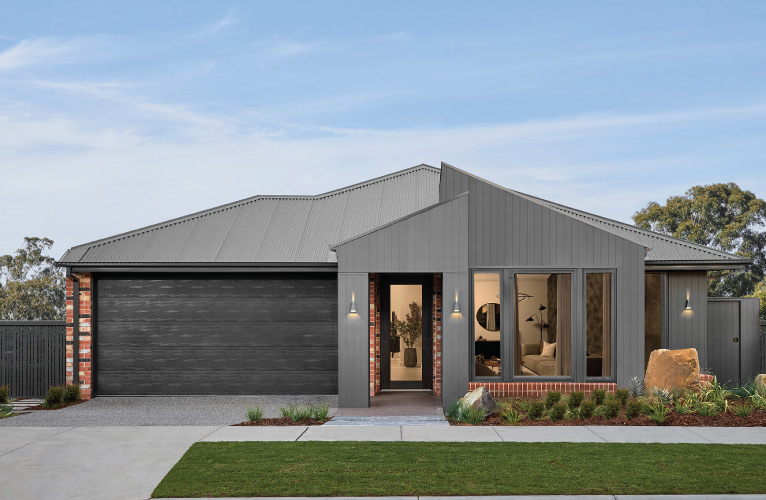
Every detail, from the layered textures to the muted tones, creates a high-end, yet inviting, interior that feels timeless and enduring. On the exterior, the Cammeray façade delivers a sleek, modern street presence. With five façade options available and countless colour combinations, buyers can customise their home to suit their own taste while maintaining strong curb appeal.
The Ashford 332 is designed for intergenerational living or hotel-style hosting with a ground floor suite, ideal for grandparents, older children or visiting family. This approach to intergenerational living reflects an increasing trend in NSW housing design and provides flexibility for changing household needs.
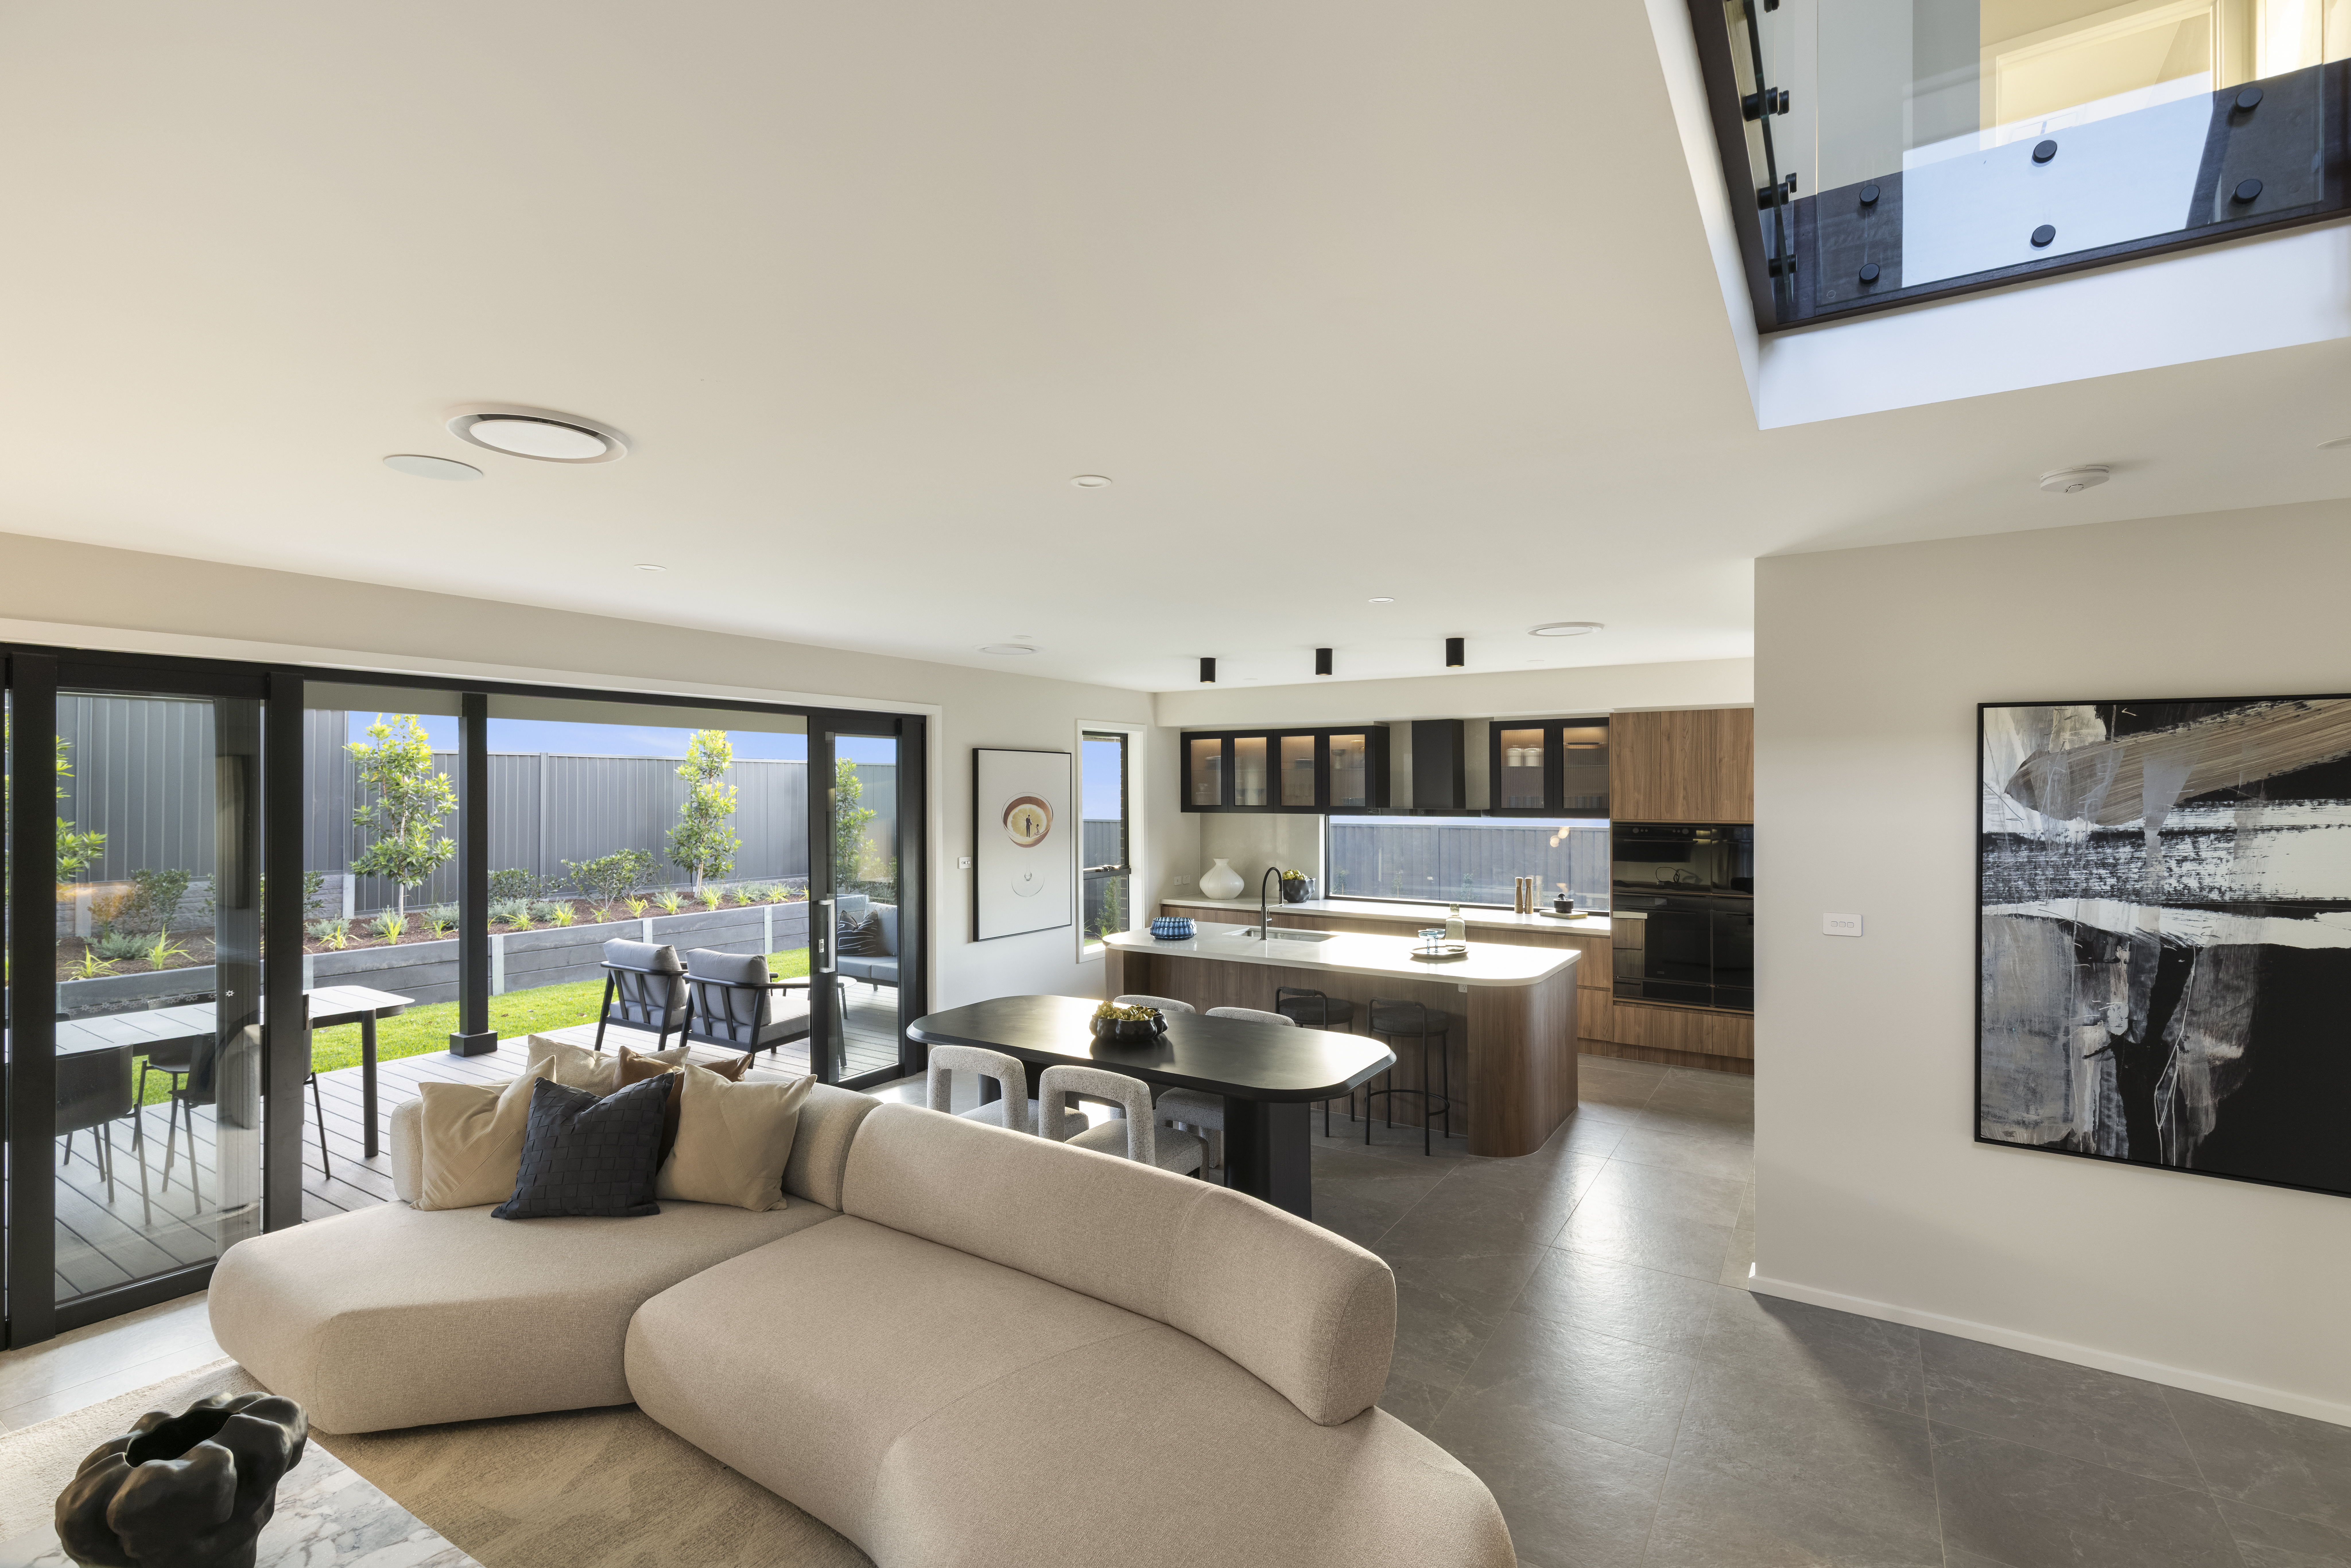
Inside, the home opens to an expansive living zone anchored by a double-height void and striking modern glass staircase, creating a wow moment you will never tire of. Natural light floods the space, emphasising the sense of openness and connection between floors.
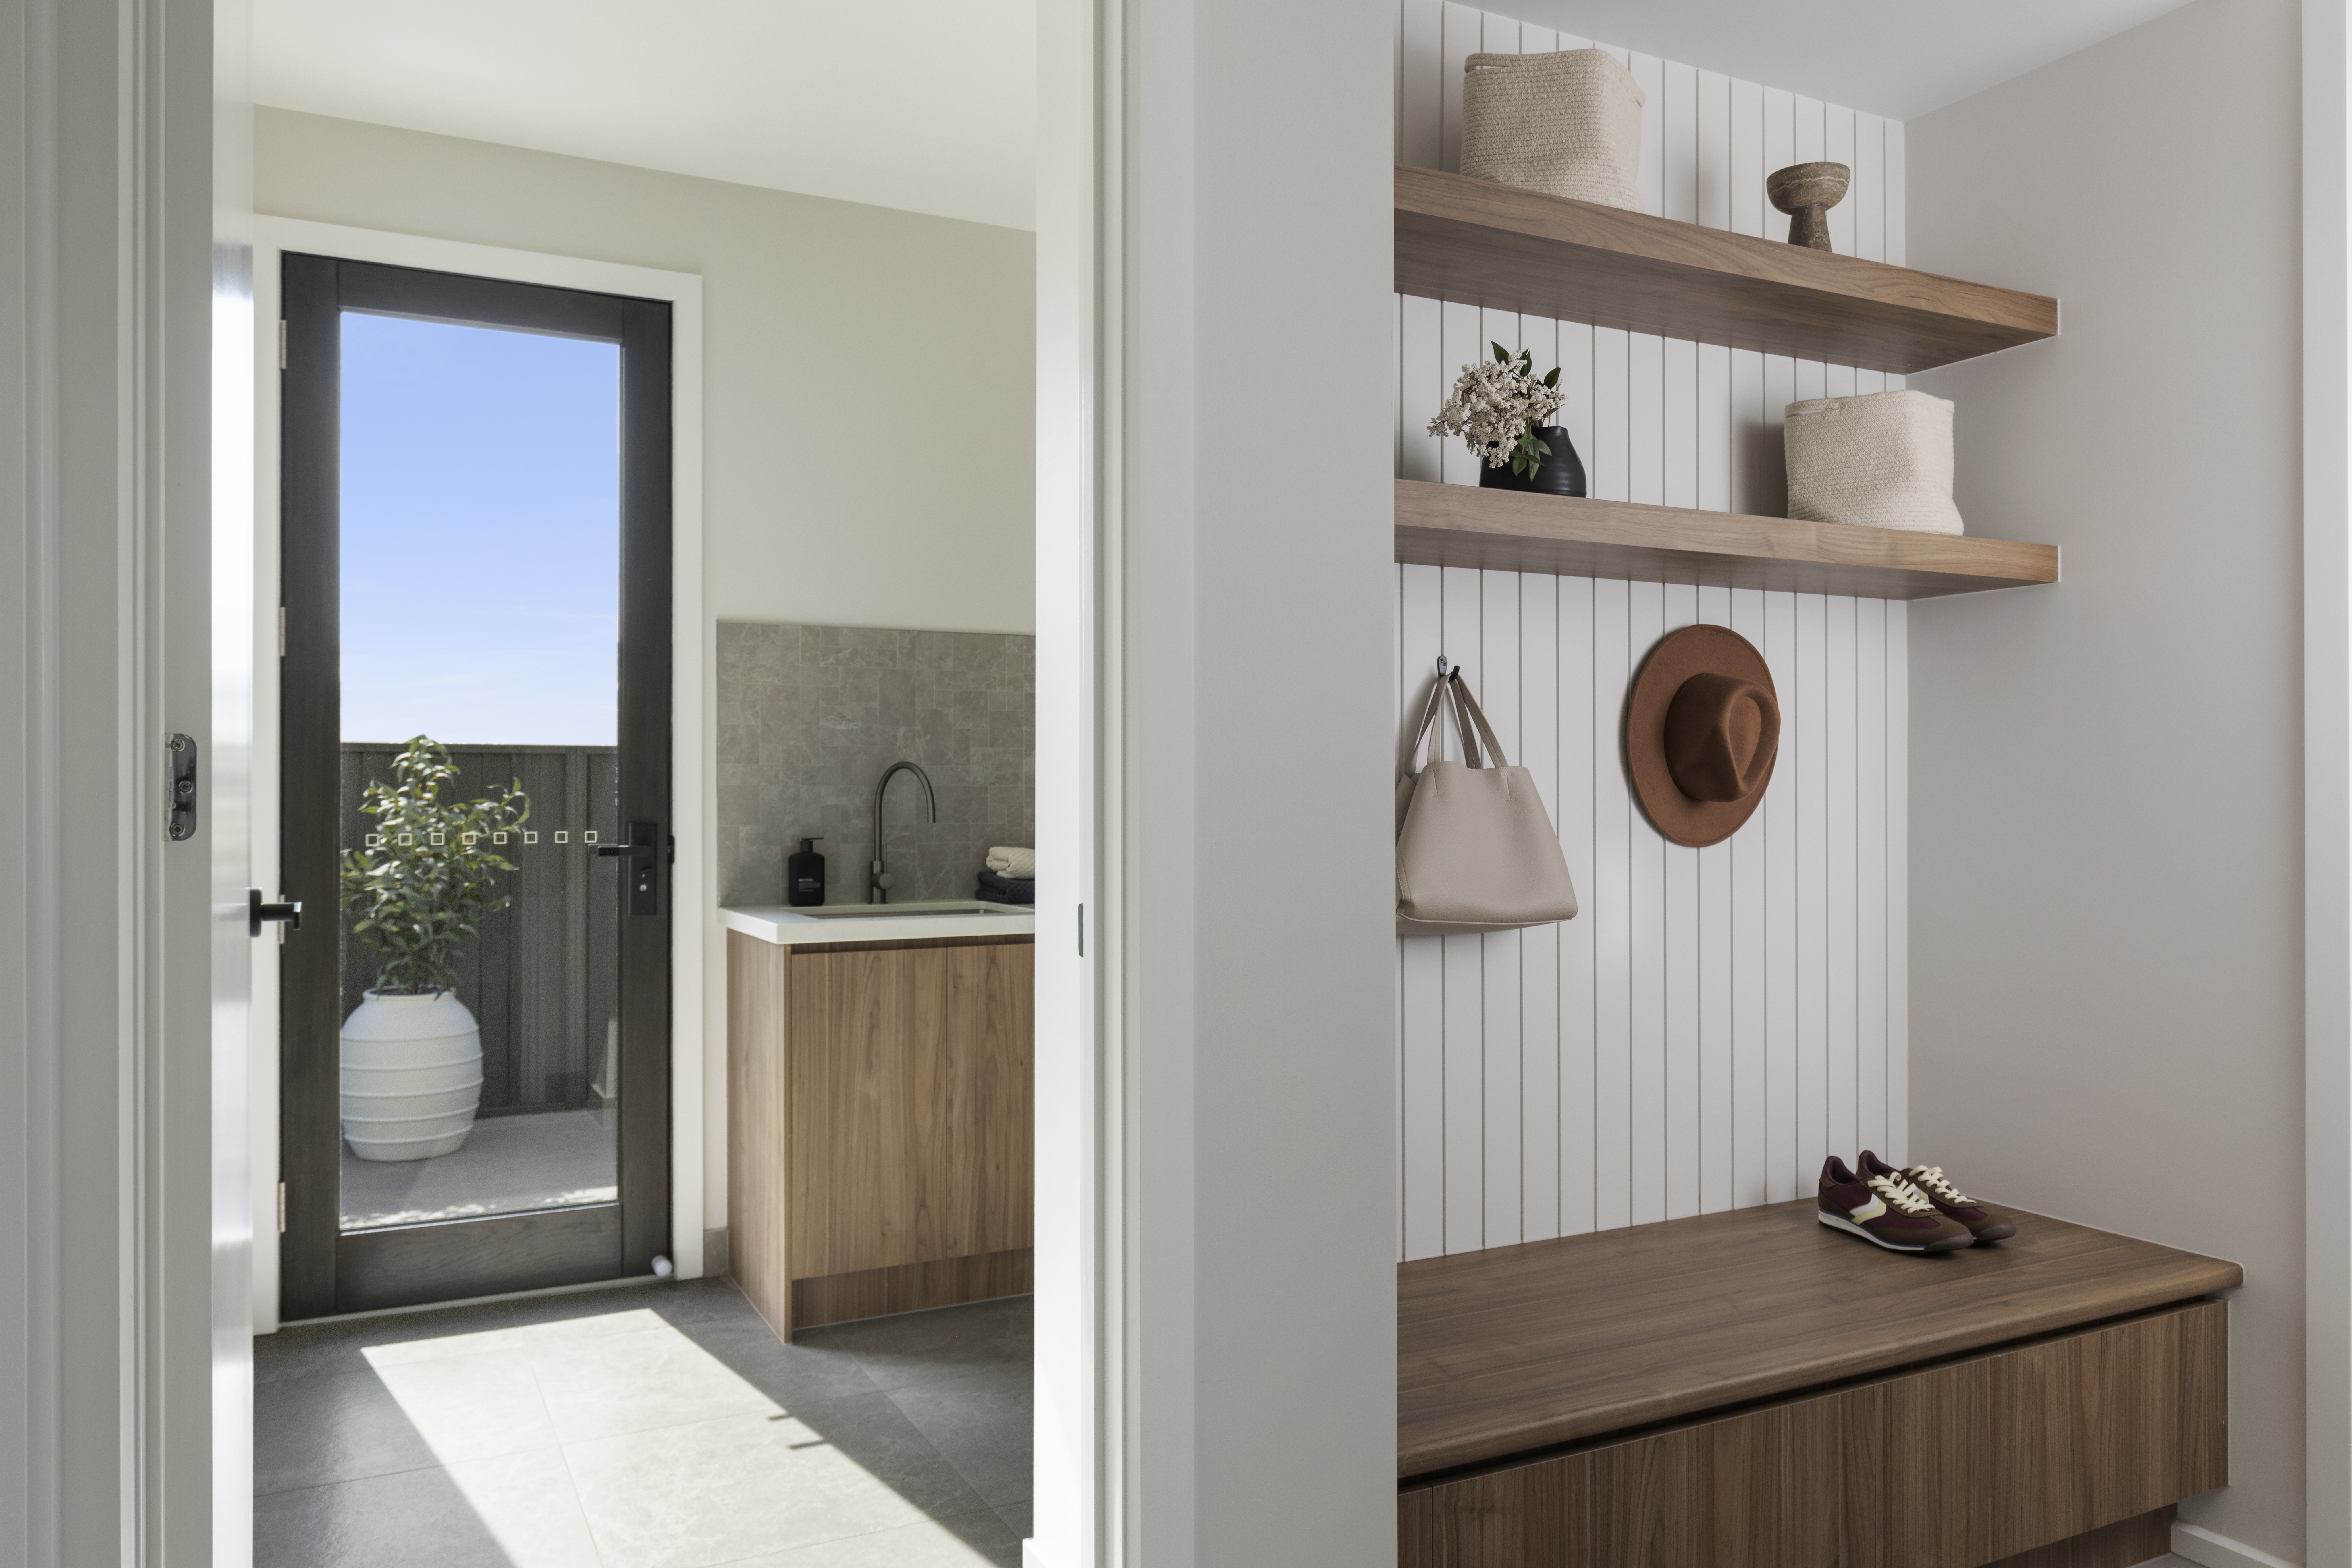
Built-in cabinetry in the living room and mudroom maximises storage while maintaining a minimalist, clutter-free aesthetic.
A study nook off the kitchen means you can keep an eye on the kids during homework time, while allowing parents to stay connected to the heart of the home. The kitchen is the hero of the Ashford 332. A large, curved island bench in Vanilla Sky creates an architectural focal point, playing host to countless celebrations and family gatherings.
Fluted overhead glass cabinetry adds texture and sophistication, while integrated appliances enhance the streamlined, modern look.
Like all new Burbank homes, the Ashford 332 is 7-star energy efficient, reducing energy usage and running costs compared with the average established home.
Despite its grand scale and features, the Ashford 332 can be built from $442,600, making it an attractive option for families wanting a larger home that makes an impact.
Suited to a 14m x 30m block, common across Sydney’s greenfield estates, it offers a practical solution for growing households, without sacrificing luxury.