







CATEGORIES
- ALL
- VIC
- QLD
- SA
- NSW

Laidback Luxury meets Country Charm with the Balmoral 221
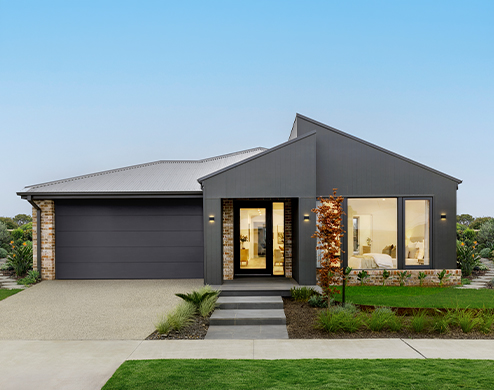
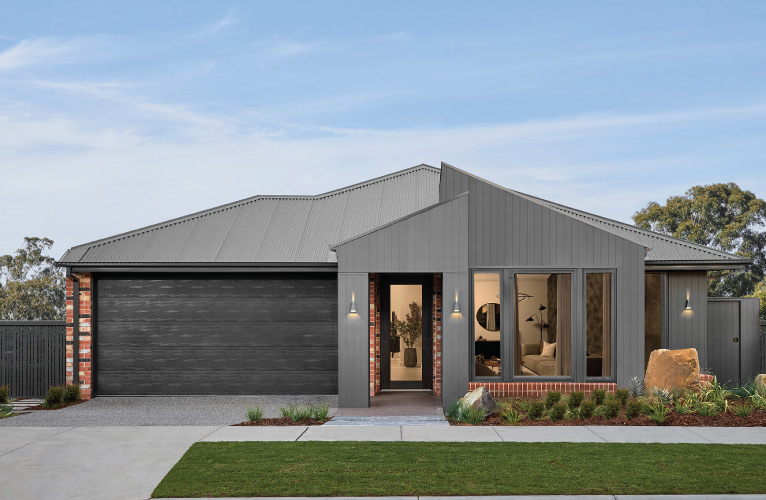
Laidback luxury defines Burbank’s Balmoral 221, with its Modern Barn aesthetic conjuring images of country air and spring blooms.
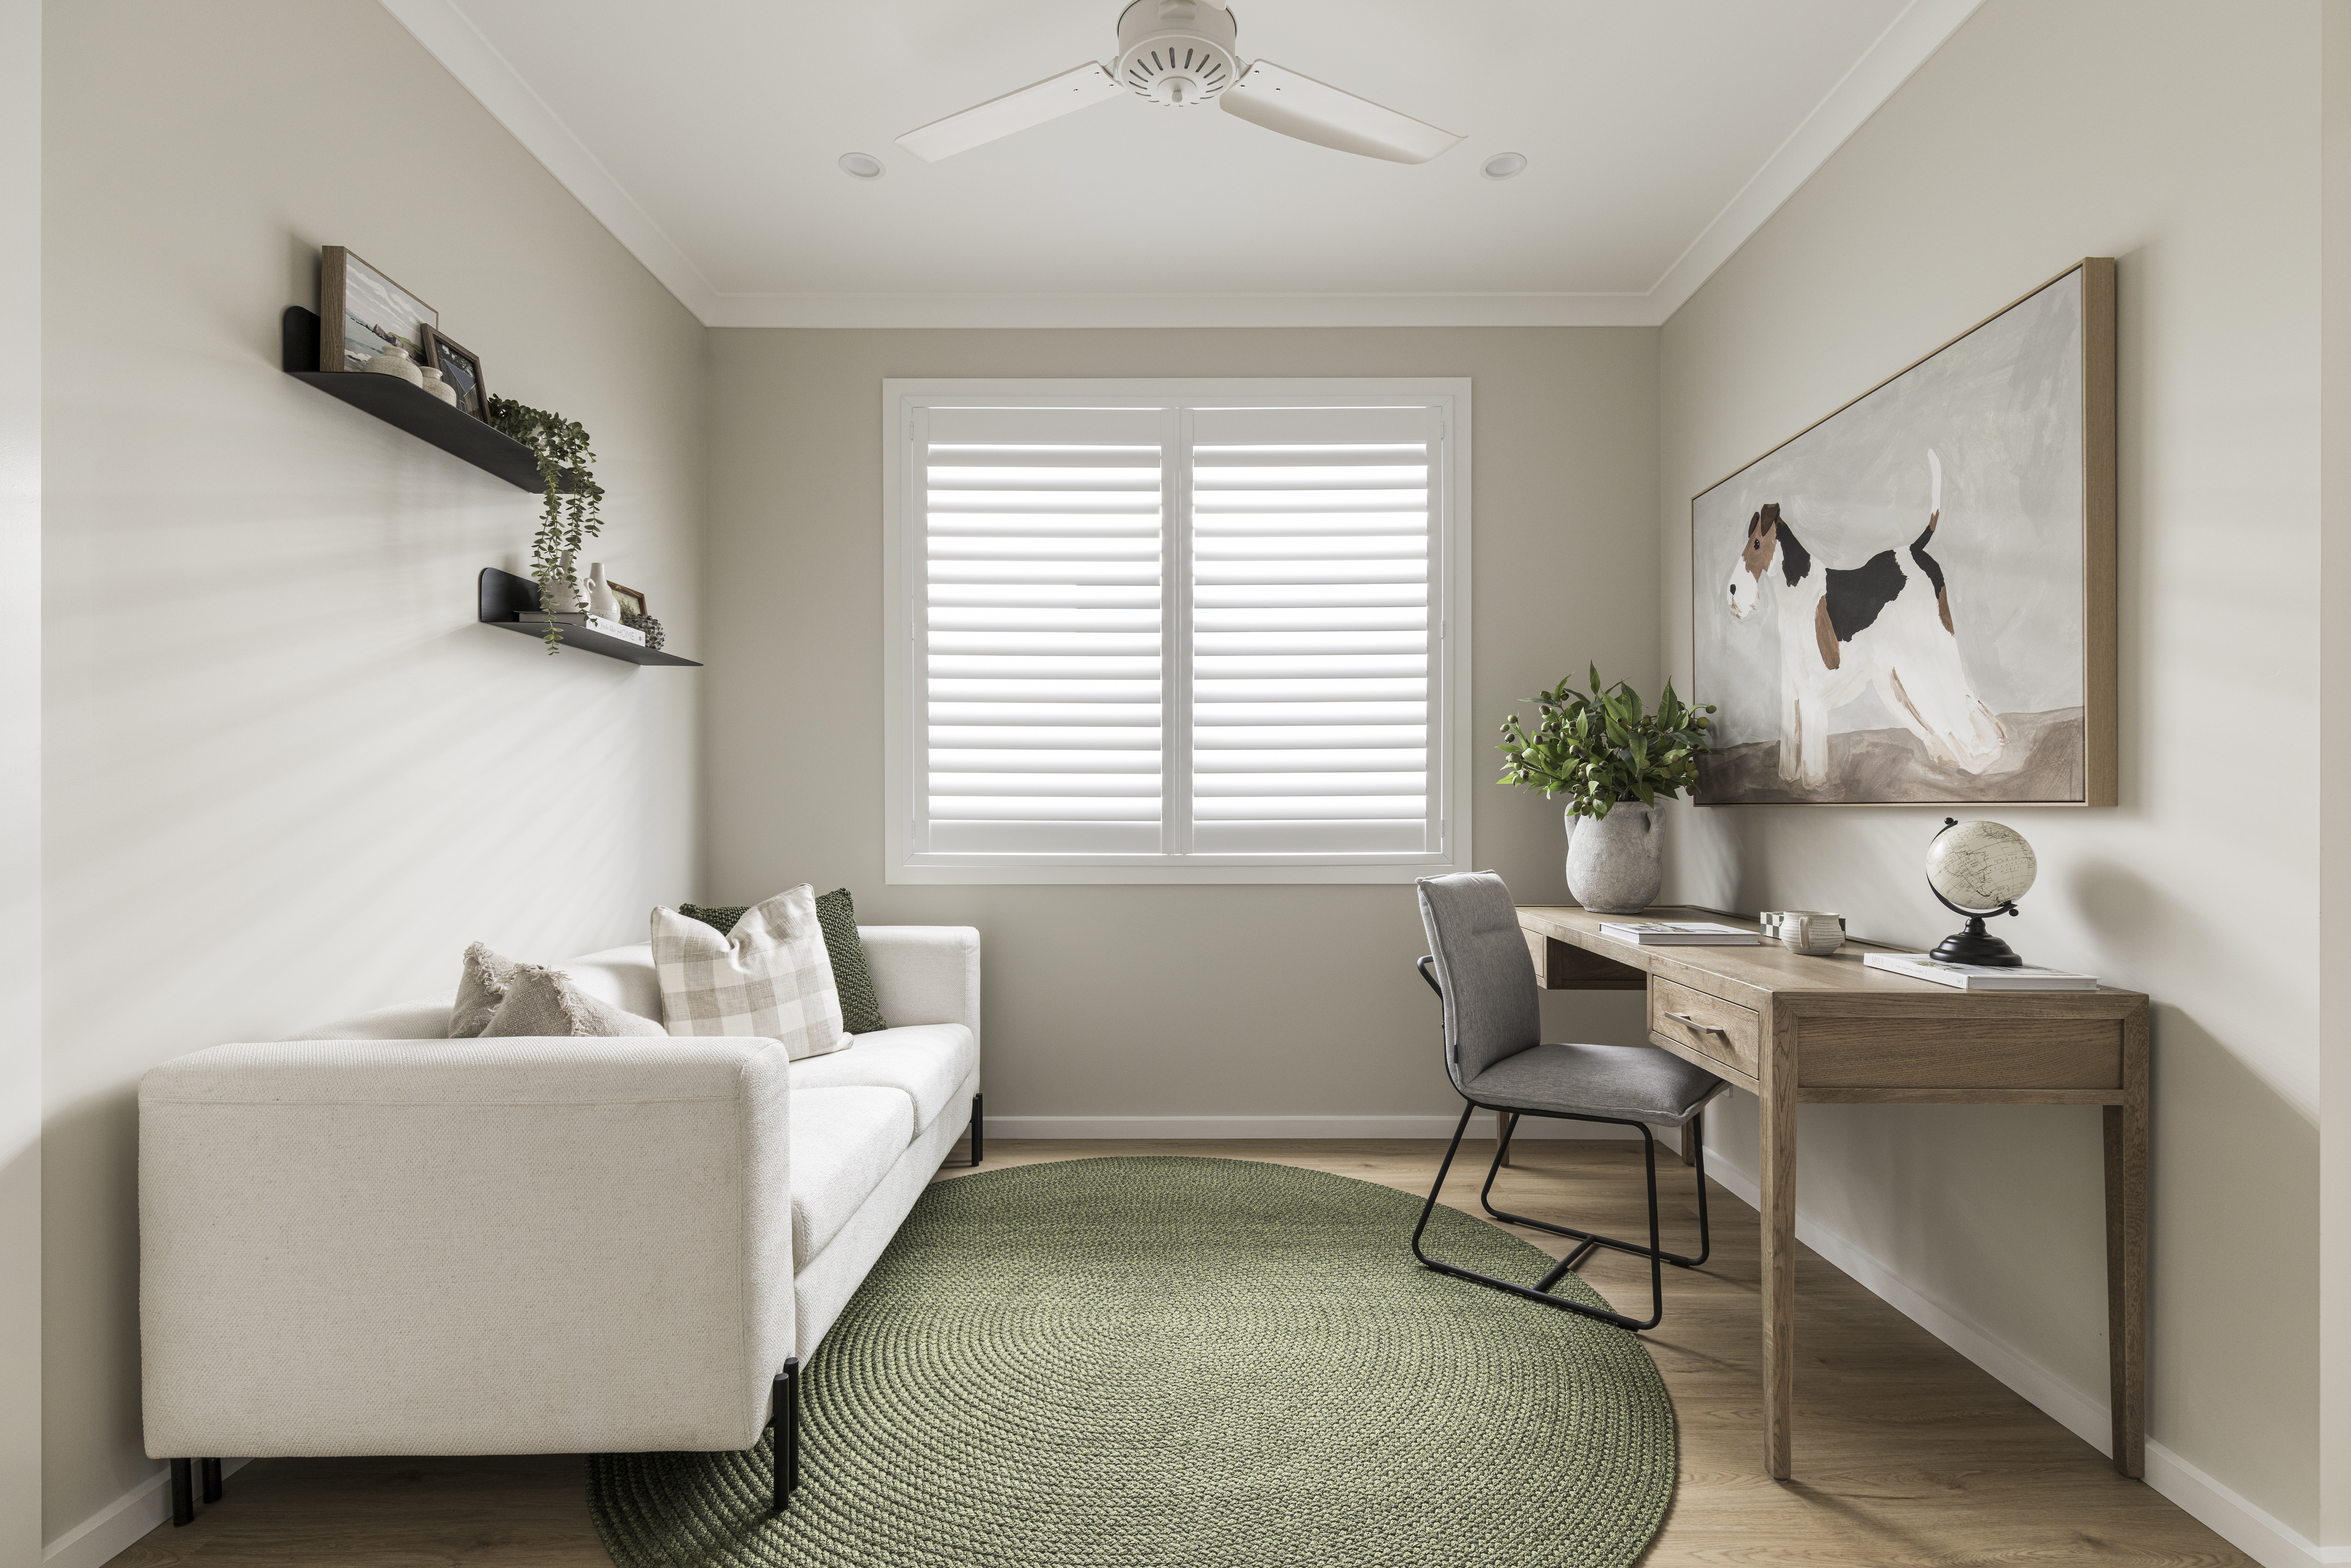
At 231.4m² with four bedrooms, two bathrooms and a double garage, this home has been designed for modern families who value connection, flexibility and comfort. Casual, farmhouse furnishings welcome you into every room, such as plantation shutters, soft curtains and eucalyptus checked couches.
At the heart of this country home, the kitchen balances style and functionality. Behind a barn door, the butler’s pantry provides a sink, generous storage and ample prep space, keeping cooking and entertaining neatly out of sight. The main kitchen features full-length bench-mounted cabinets for decorative display, a stone shelf on the splashback for easy access to oils and spices, and a modern rangehood that elevates the space. The mix of textures, matte, eucalyptus cabinetry, smooth stone-look benches, timber accents, creates a tactile, visually appealing space that feels both relaxed and sophisticated.
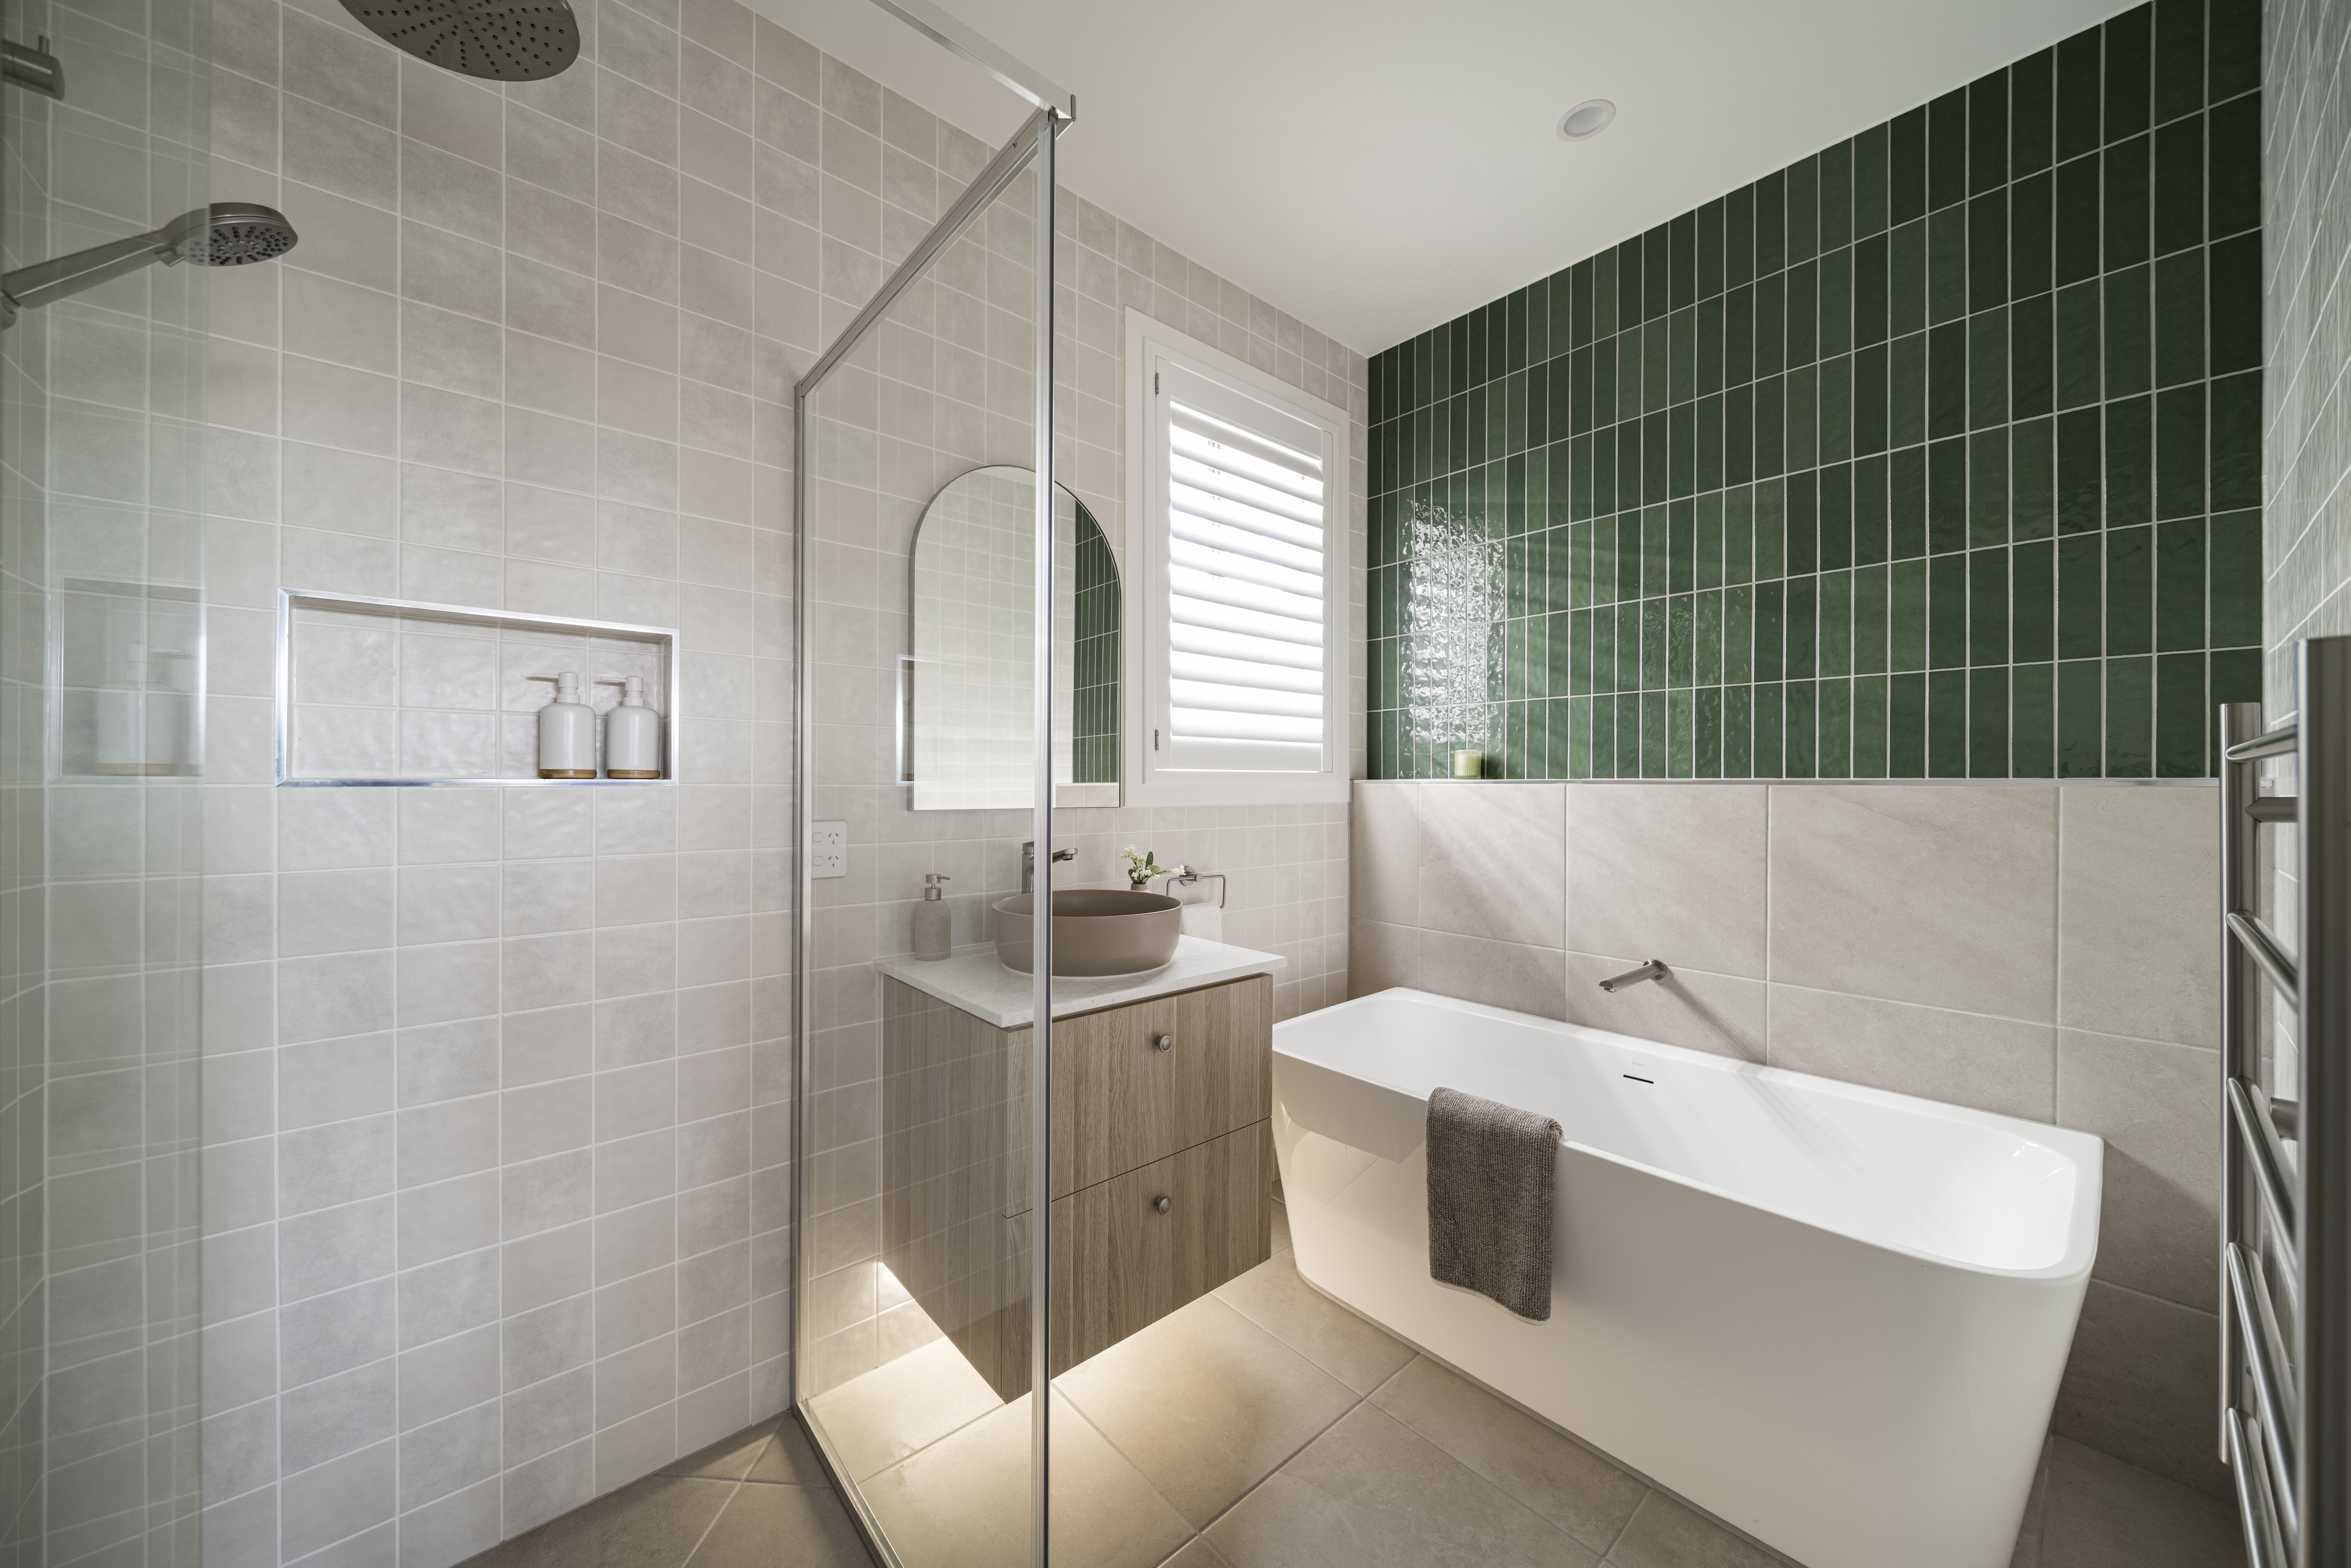
The primary suite offers a serene retreat with space to take time-out. A large window faces the street, framed by creamy sheers. While the bright, airy ensuite, with neutral tiling and subtle tapware enhances the relaxed, sophisticated mood throughout the home. The main bathroom pops with deep green feature tiling, and a compact vanity with raised soft, pink basin allows for a large rainhead shower.
With living spaces designed for today’s families, the Balmoral 221 delivers open, connected living without compromising privacy.
A large alfresco area flows seamlessly from both the family and kids’ zones, inviting sunlight to spill into the home and creating a natural connection between indoors and outdoors. Imagine weekend barbecues or quiet mornings with a coffee as fresh breezes drift through, while the warm timber floors and soft textures underfoot enhance the sense of casual comfort.
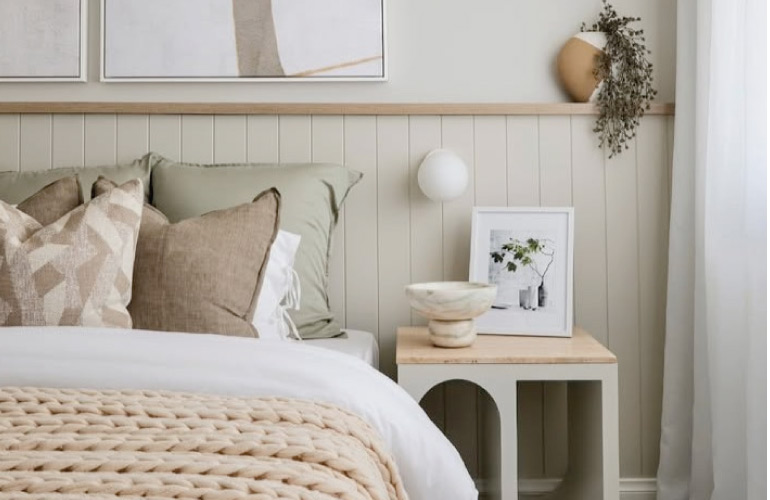
A large bedroom at the front of the home offers a quiet, private retreat, ideal for multigenerational living or simply a personal sanctuary. Gentle natural light fills the room, while a custom built-in feature bedhead in eucalyptus tones adds texture and visual warmth, making the space feel both intimate and welcoming.
Built with comfort and sustainability in mind, the Balmoral 221 meets today’s 7 star energy efficiency standards. This means lower running costs compared with most established homes, while maintaining a comfortable, energy-conscious environment for family living.
With its Oak façade and suitability for a 12.6m x 32m block, the Balmoral 221 adapts to a range of lifestyles, from growing families to downsizers who still want space to host.
Whether drawn to its casual luxury, family-focused layout, or outdoor entertaining spaces, the Balmoral 221 is a home designed to be lived in beautifully every day. A place where comfort, style, and lifestyle come together seamlessly.
Experience the new Burbank Balmoral 221 display home at Lilywood Landing Estate, Merryvale Circuit, Caboolture West 4510.