






.png)



CATEGORIES
- ALL
- VIC
- QLD
- SA
- NSW
CATEGORIES

All Categories
Home Design Inspiration
Home Finance Tips
Home Building Tips
Knockdown and Rebuild
Latest News and Burbank Updates
Property Insights and Investments
Home Building Master Class
All Categories
Home Design Inspiration
Home Finance Tips
Home Building Tips
Knockdown and Rebuild
Latest News and Burbank Updates
Property Insights and Investments
Home Building Master Class
Modern Barn, Beautifully Reimagined - The Parish
The Parish 47 display at Ridgelea presents a fresh and considered interpretation of Modern Barn design.
From the street, the facade establishes an elegant and confident presence. A classic gable roof and first-floor balcony create a timeless Hamptons inspired silhouette, while the brickwork introduces subtle texture and tonal warmth.
Together, these elements create a statement façade that feels sophisticated, welcoming and effortlessly liveable.
Inside, the Modern Barn theme unfolds through a carefully layered palette of natural materials and finishes. Warm timbers, soft off-whites and gentle neutrals form the backbone of the interior, balanced by the tactile beauty of travertine tiles and classic herringbone flooring.
Brushed nickel accents add a touch of traditional craftsmanship, grounding the home in timeless detail while maintaining a contemporary edge. Handcrafted ceramics and pottery further enhance the organic, lived-in feel.
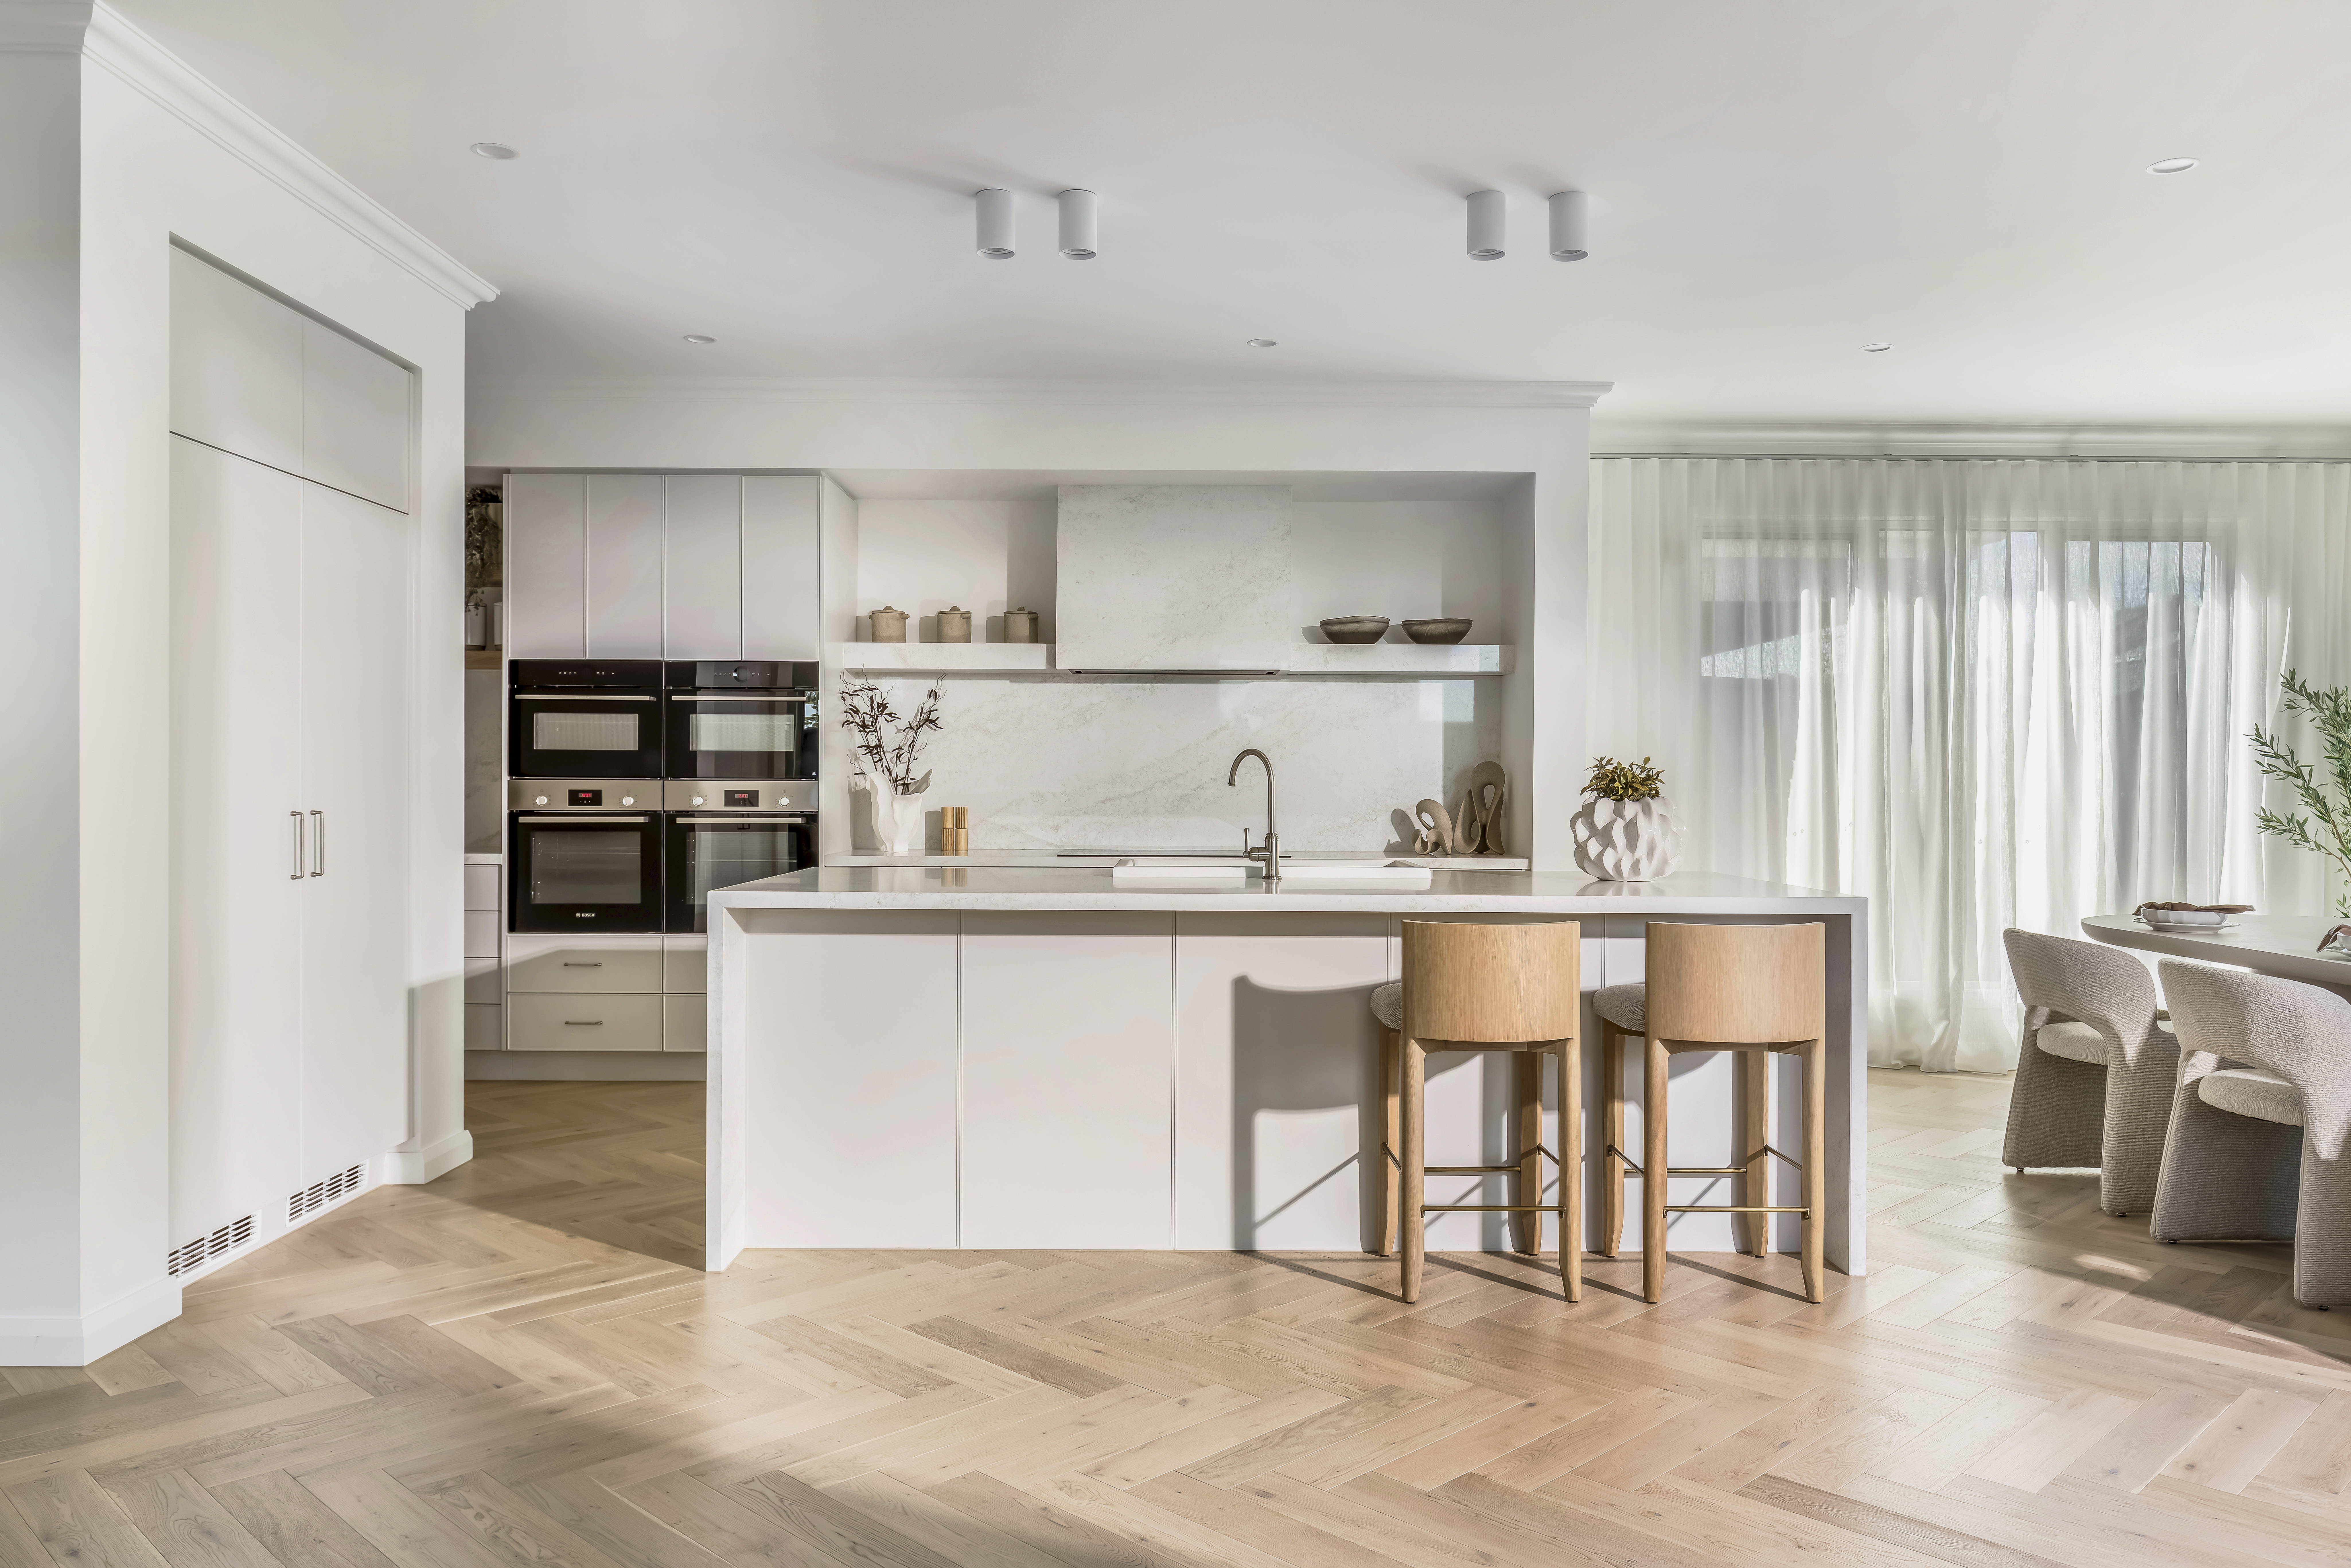
At the heart of the home, the kitchen has been designed for both everyday family life and effortless entertaining. A striking stone splashback, sculptural stone rangehood and generous stone island create strong visual impact, while integrated fridge and freezer maintain a streamlined, uncluttered aesthetic.
This is a kitchen that invites connection, whether it is children gathered at the island, casual family meals, or hosting friends for an evening in.
The layout of the Parish 47 celebrates light, space and clever design. A grand family void with statement hanging pendants creates an immediate sense of openness and drama, while 2740mm ceilings on the ground floor and 2590mm ceilings upstairs enhance the feeling of air and volume throughout.
Boutique sliding doors strengthen the connection between indoors and outdoors, leading to an alfresco area with lined ceilings that add warmth and texture for year-round use.
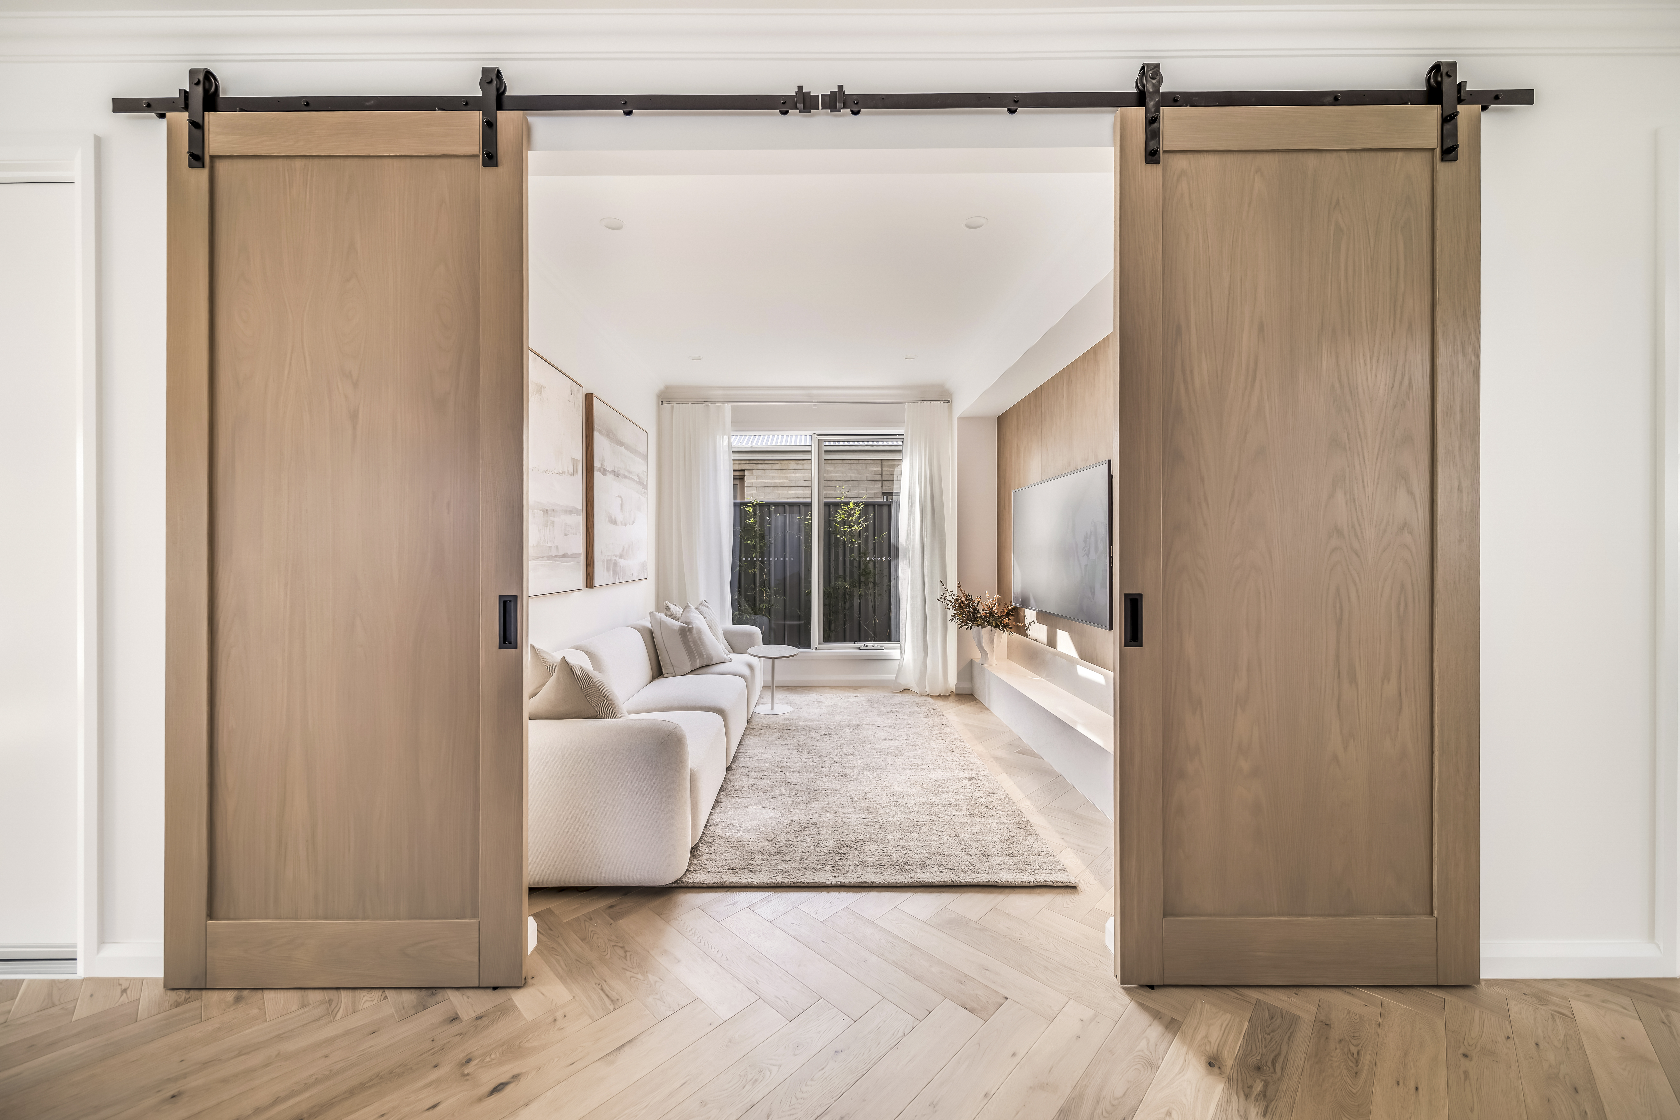
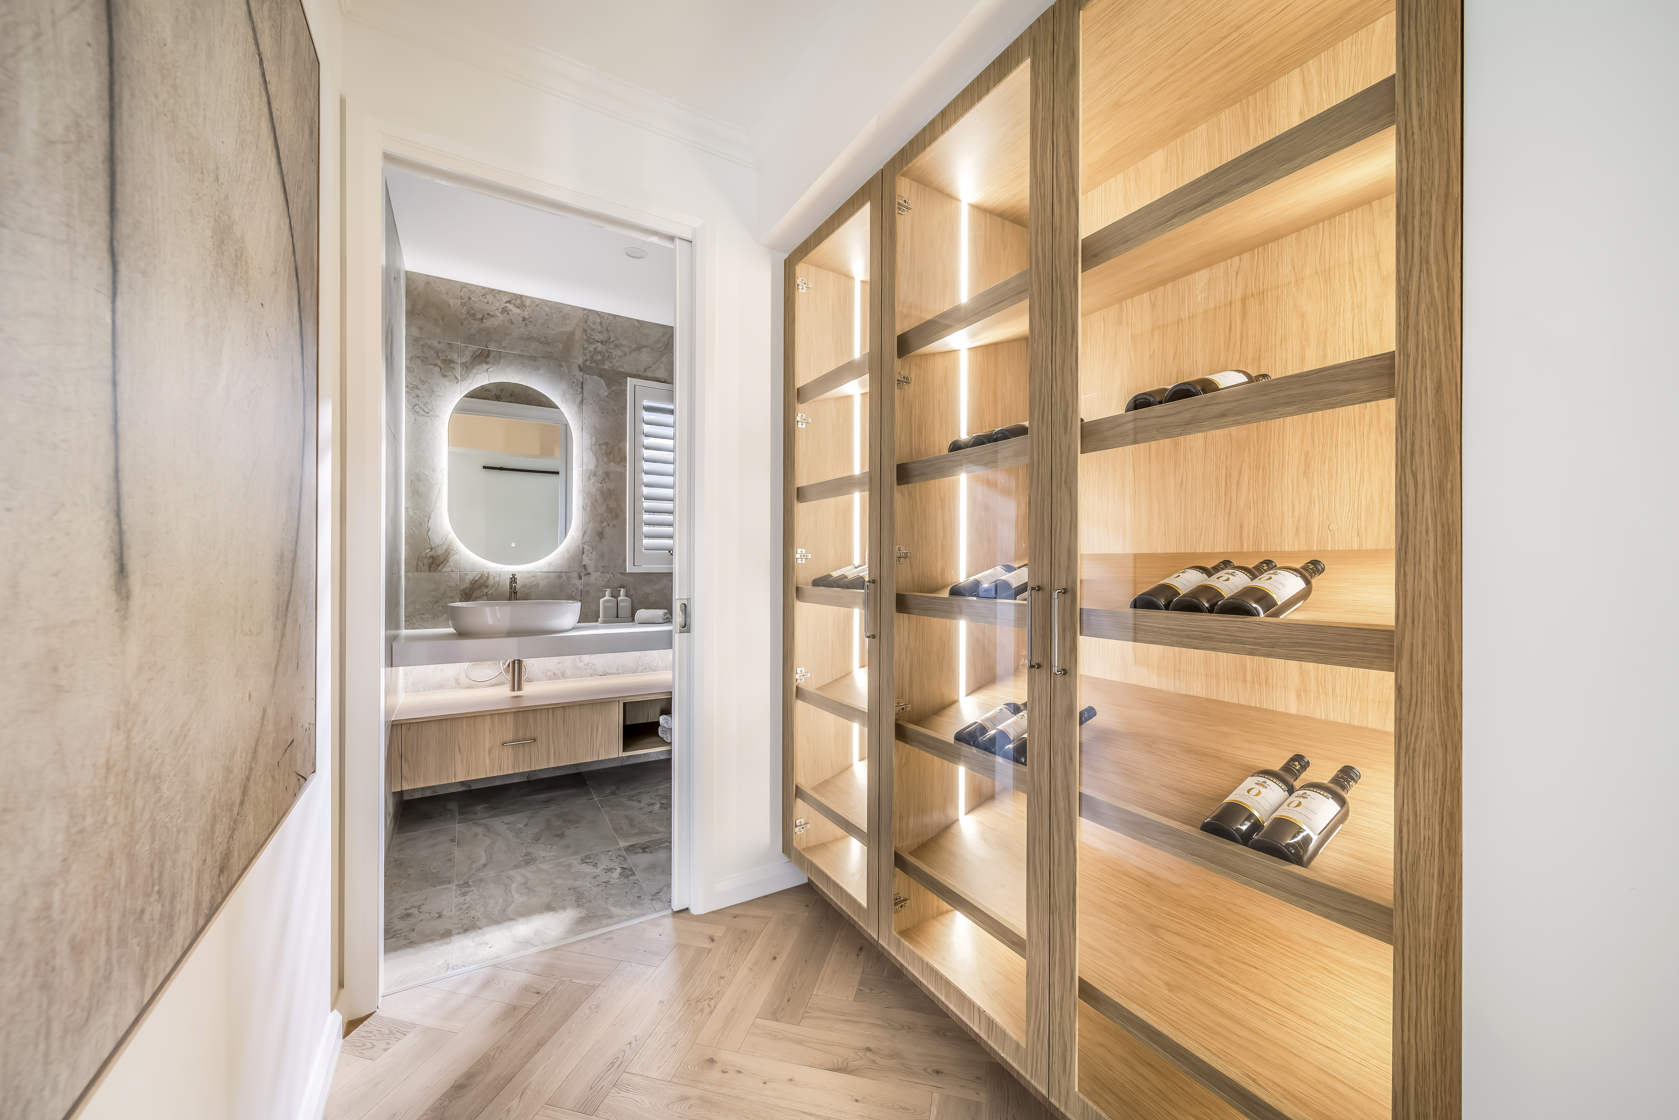
Thoughtful design details elevate the home at every turn. Large sliding stained barn doors, feature cabinetry in the media room and a hidden cellar bring character and refinery.
A clever nook beneath the staircase makes beautiful use of often overlooked space.
In the main bedroom, a vertical nib wall with painted panel detailing creates a subtle yet striking feature behind the bed, adding depth and texture to this private retreat.
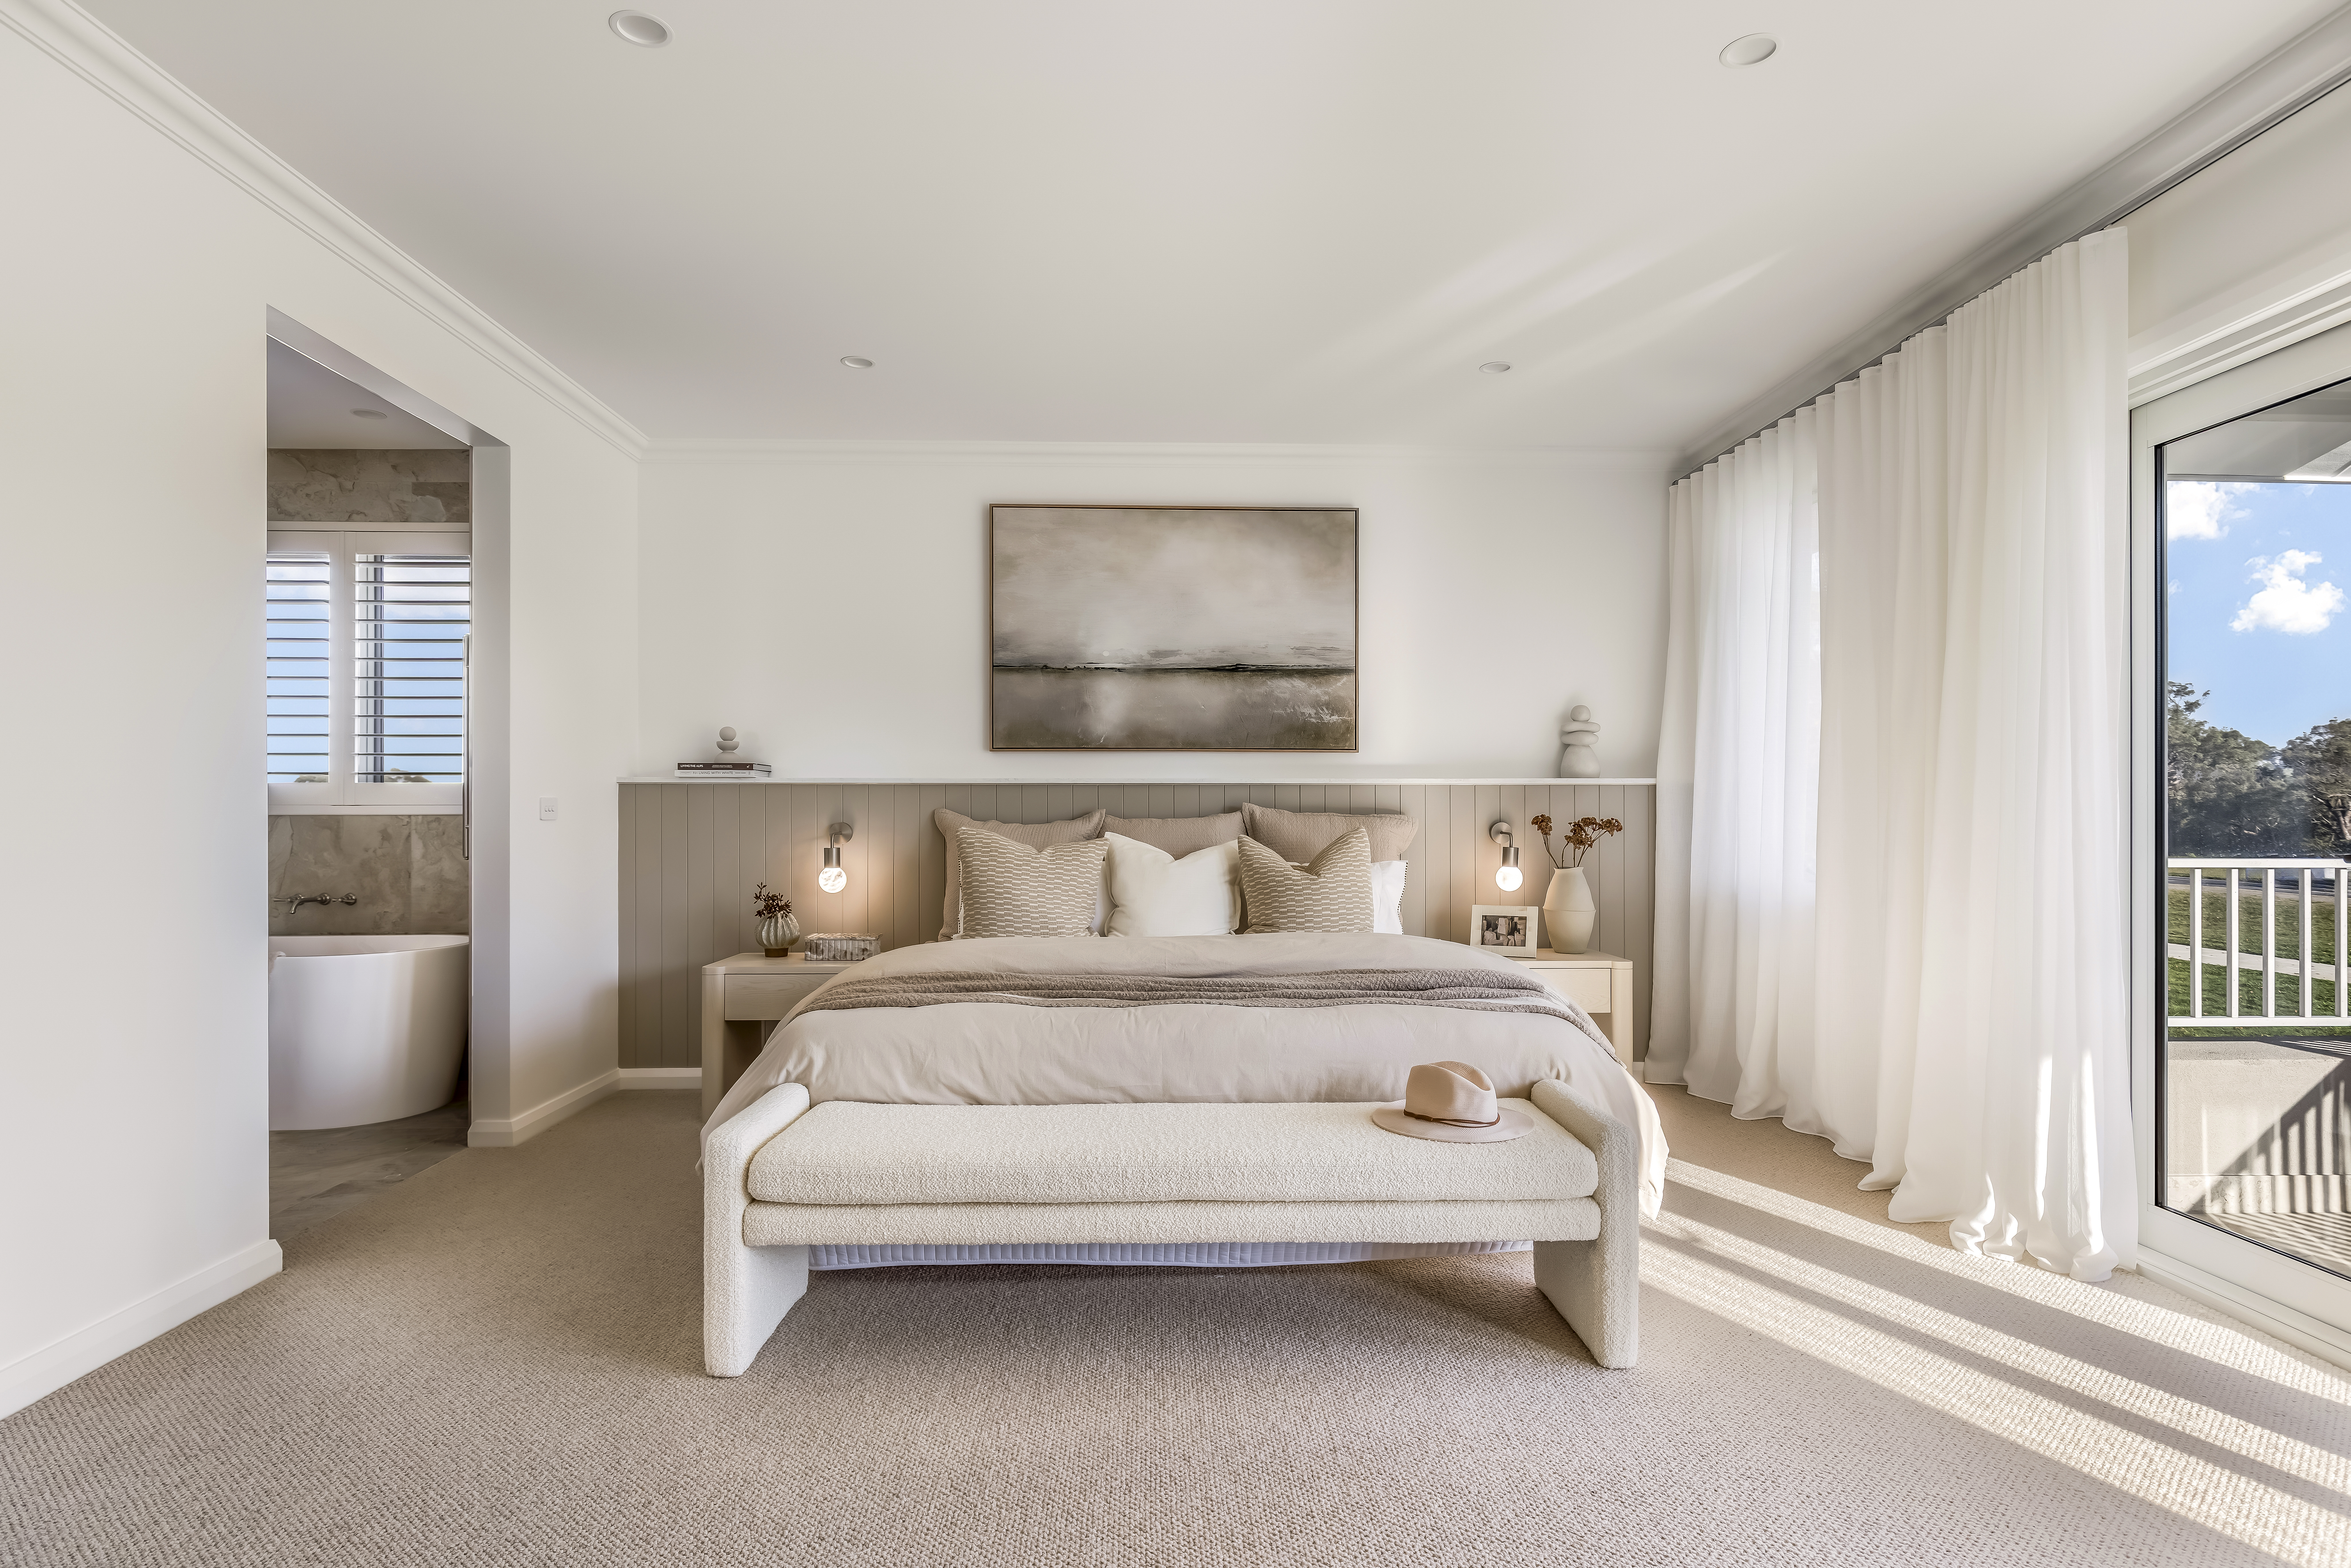
Designed to suit a minimum 14m by 32m lot, the Parish 47 responds directly to what modern customers are seeking today, homes that feel crafted, comfortable and considered without sacrificing practicality.
With a 7-star energy rating, the home also reflects contemporary expectations around sustainability and efficiency.
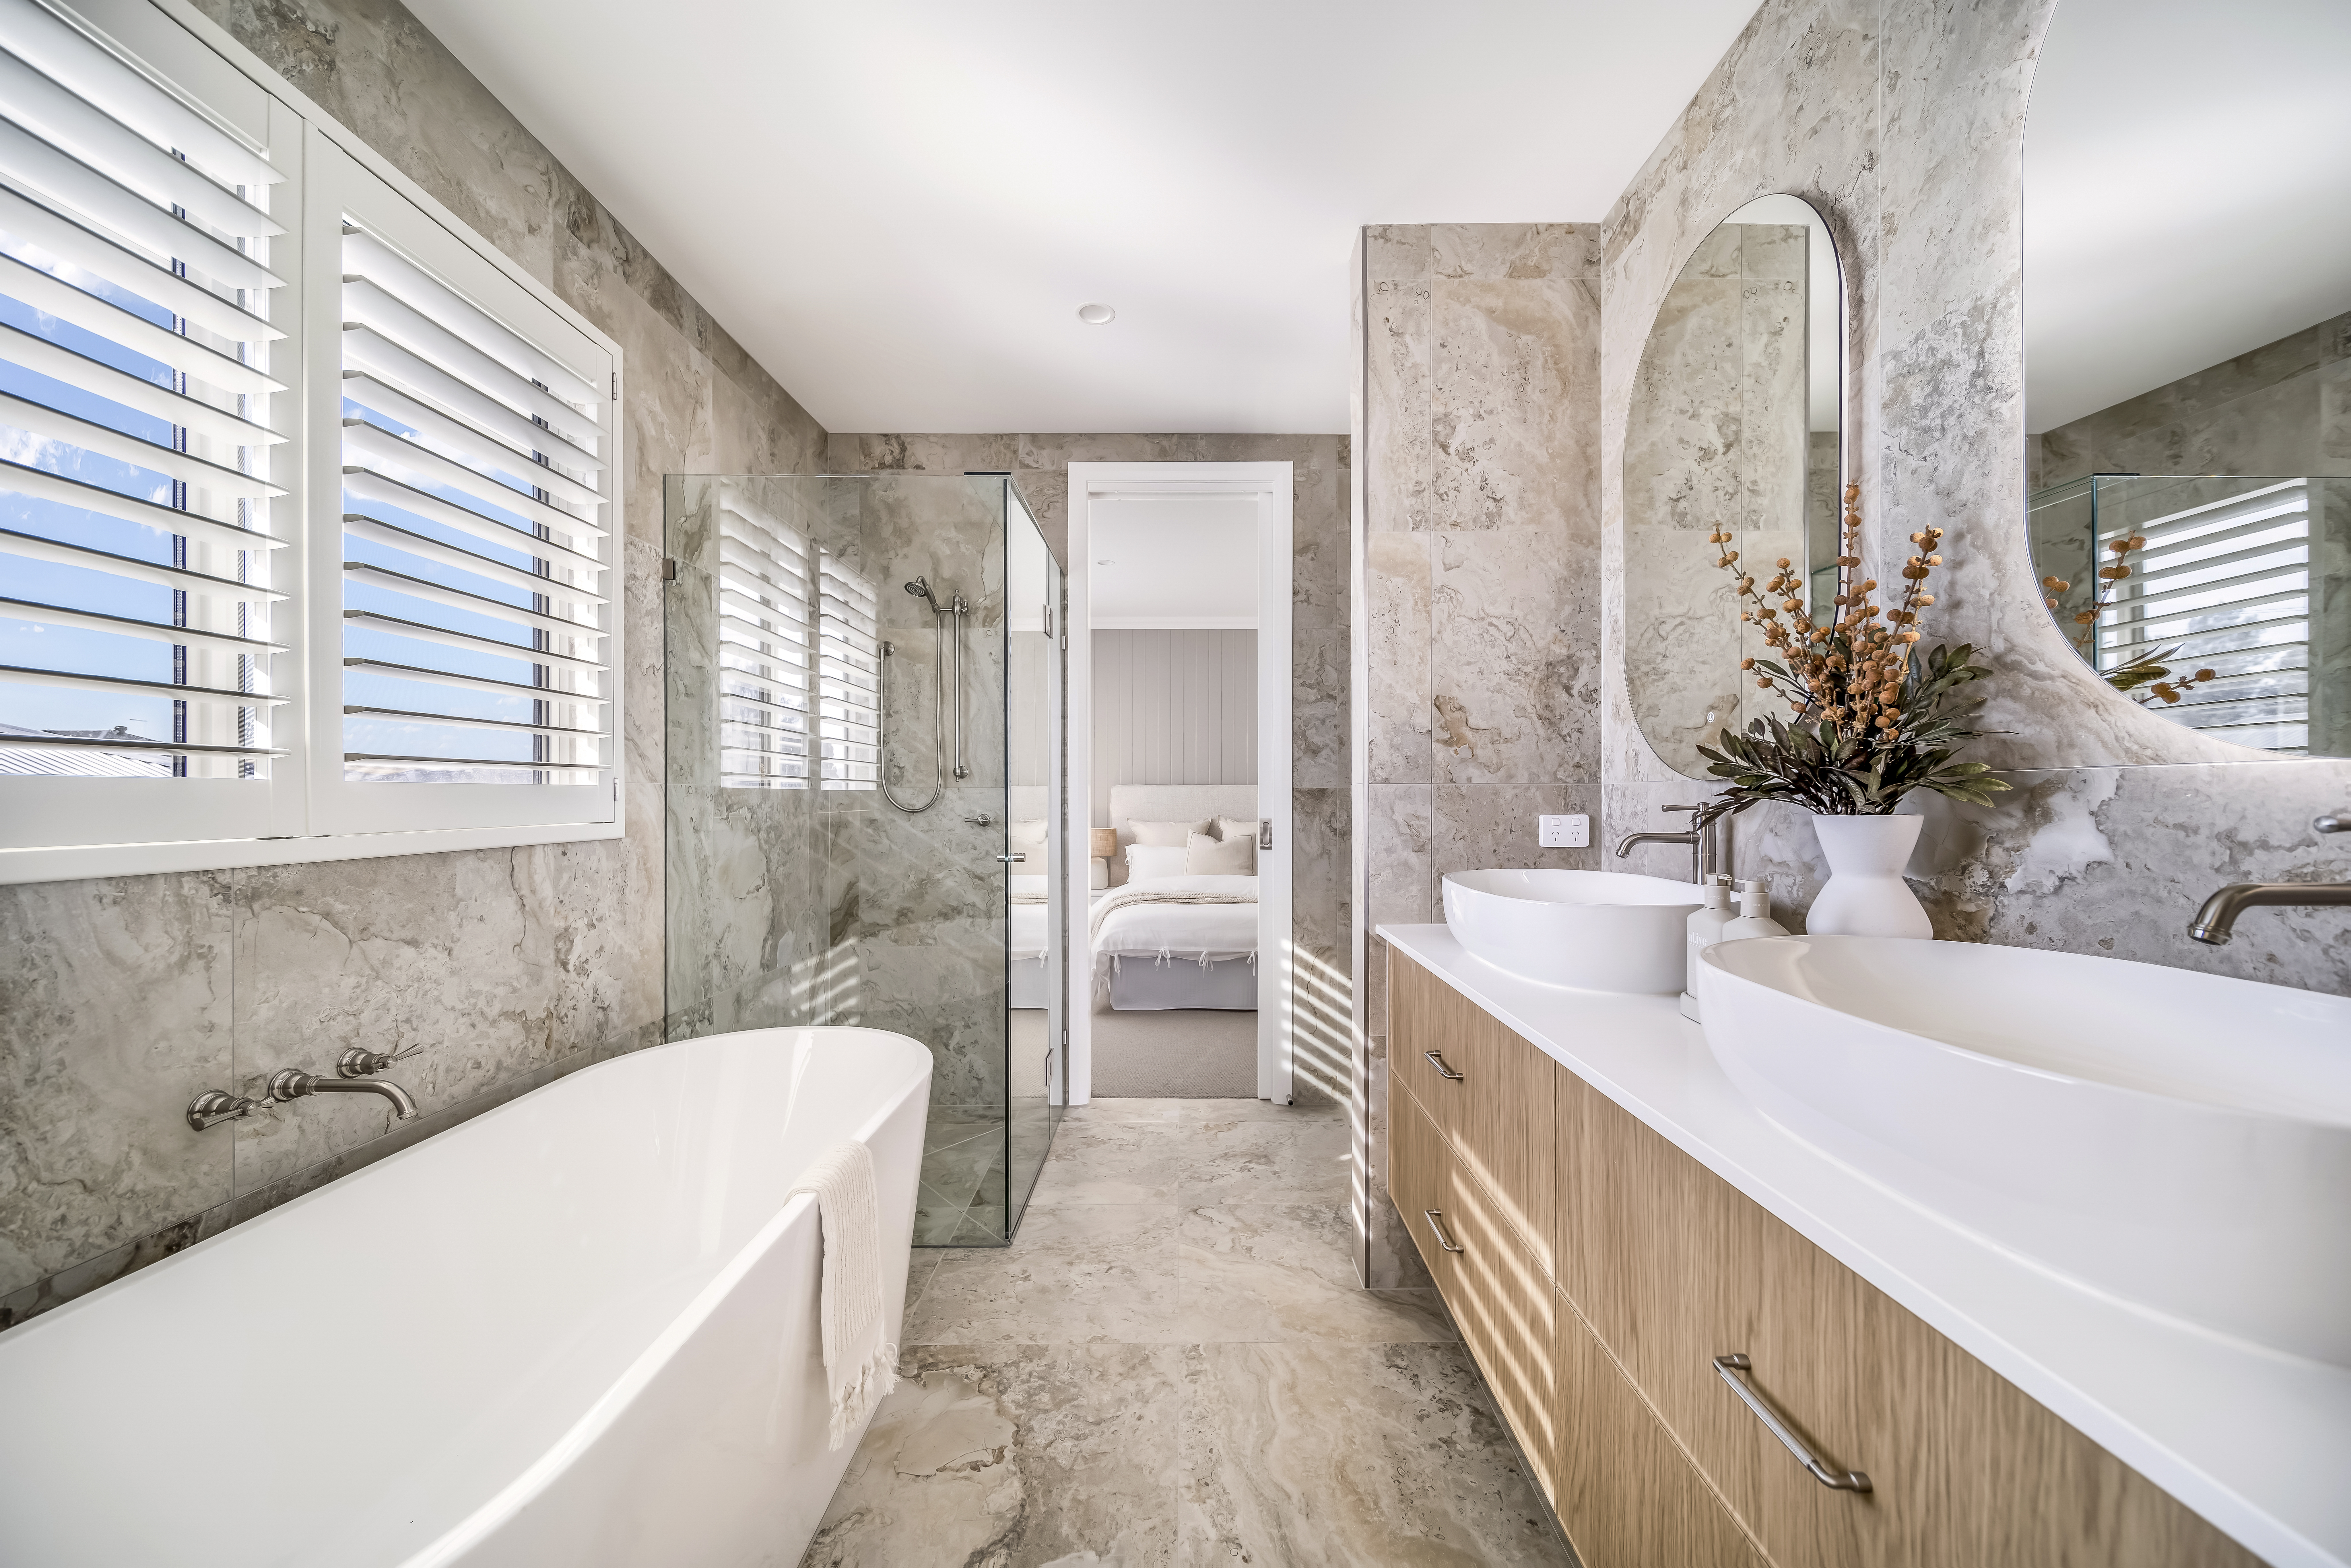
The Parish 47 is more than a display home. It is a thoughtful vision of how contemporary families want to live, grounded in natural materials, elevated by considered design and shaped around real everyday life.
Visit the Ridgelea Estate Display Homes in Nar Nar Goon to discover the Parish 27, alongside our single storey Cartwright 29 & Heathmont 29 home designs.