





.png)


CATEGORIES
- ALL
- VIC
- QLD
- SA
- NSW
CATEGORIES

All Categories
Home Design Inspiration
Home Finance Tips
Home Building Tips
Knockdown and Rebuild
Latest News and Burbank Updates
Property Insights and Investments
Home Building Master Class
All Categories
Home Design Inspiration
Home Finance Tips
Home Building Tips
Knockdown and Rebuild
Latest News and Burbank Updates
Property Insights and Investments
Home Building Master Class
Welcome To Refined, Modern Coastal Living With The Heathmont 29
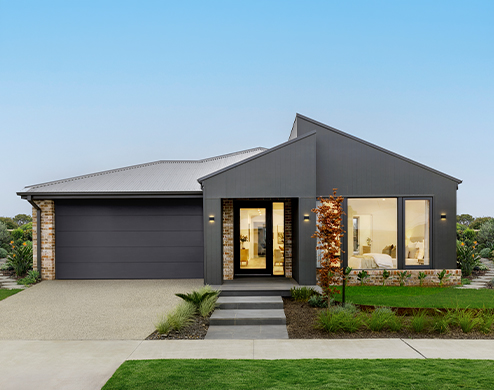
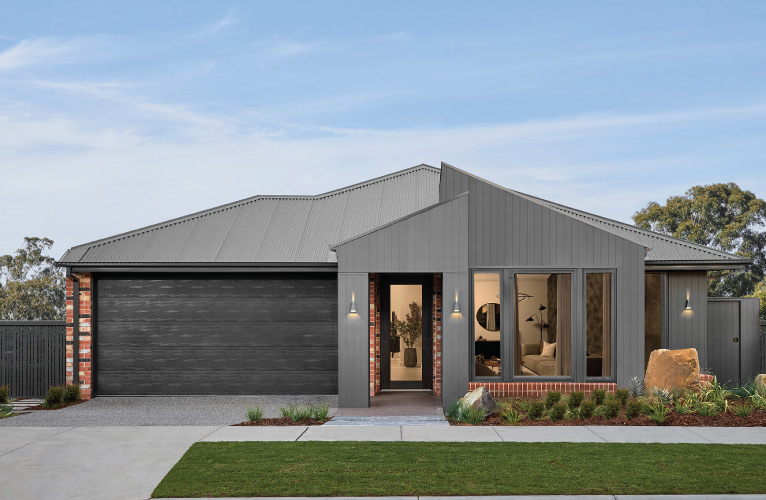
The Heathmont 29 display at Ridgelea is a considered and elevated interpretation of Modern Coastal design.
From the street, the Malibu facade creates a timeless yet distinctive presence. Inspired by Modern Hamptons style, the exterior balances coastal elegance with contemporary contrast, through Surfmist Colorbond and soft Lineaboard cladding.
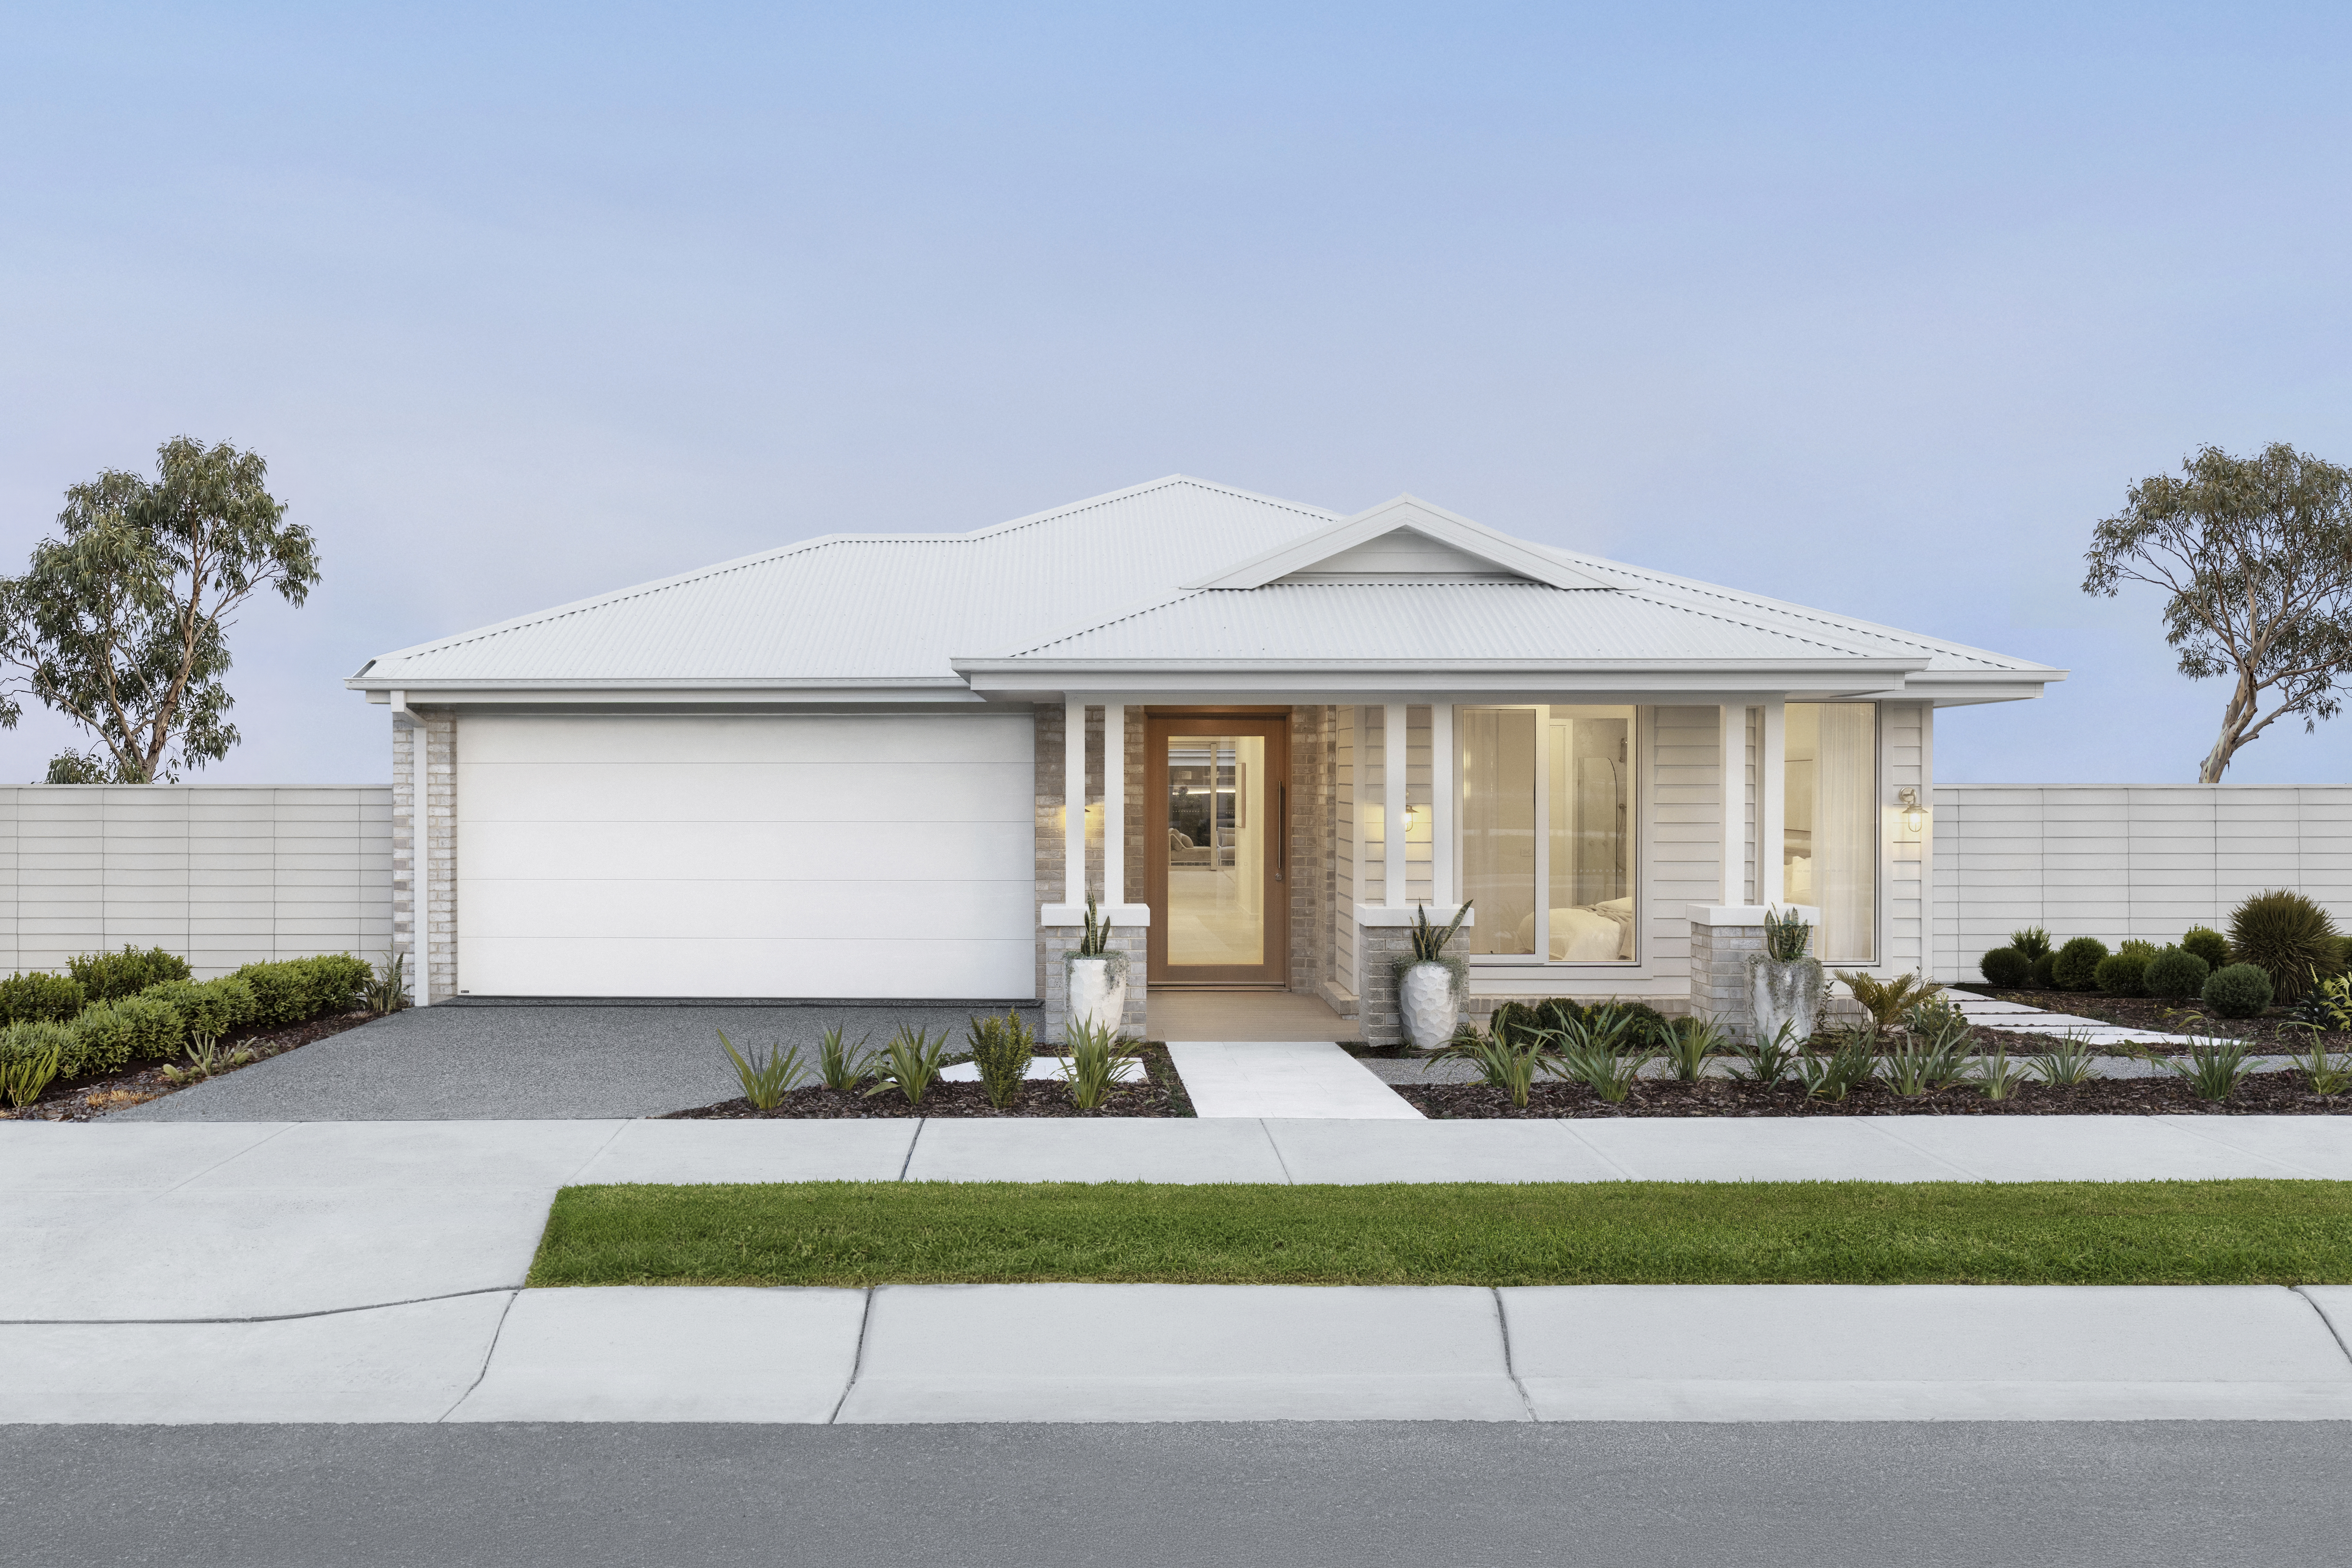
A gable roof defines the entry and shows off a classic coastal silhouette. Matching fascia and gutters provide a crisp, tailored finish.
The oversized traditional entry door anchors the facade with symmetry and scale, creating a welcoming and elegant first impression.
Inside, the Modern Coastal theme is expressed through a gentle, organic palette of whites, soft beiges and light greens, brought together with washed out oak timber.
Soft Vien marble benchtops look luxurious paired with organic. Shaped terrazzo feature tiles and limestone look flooring bring texture and visual interest throughout the home.
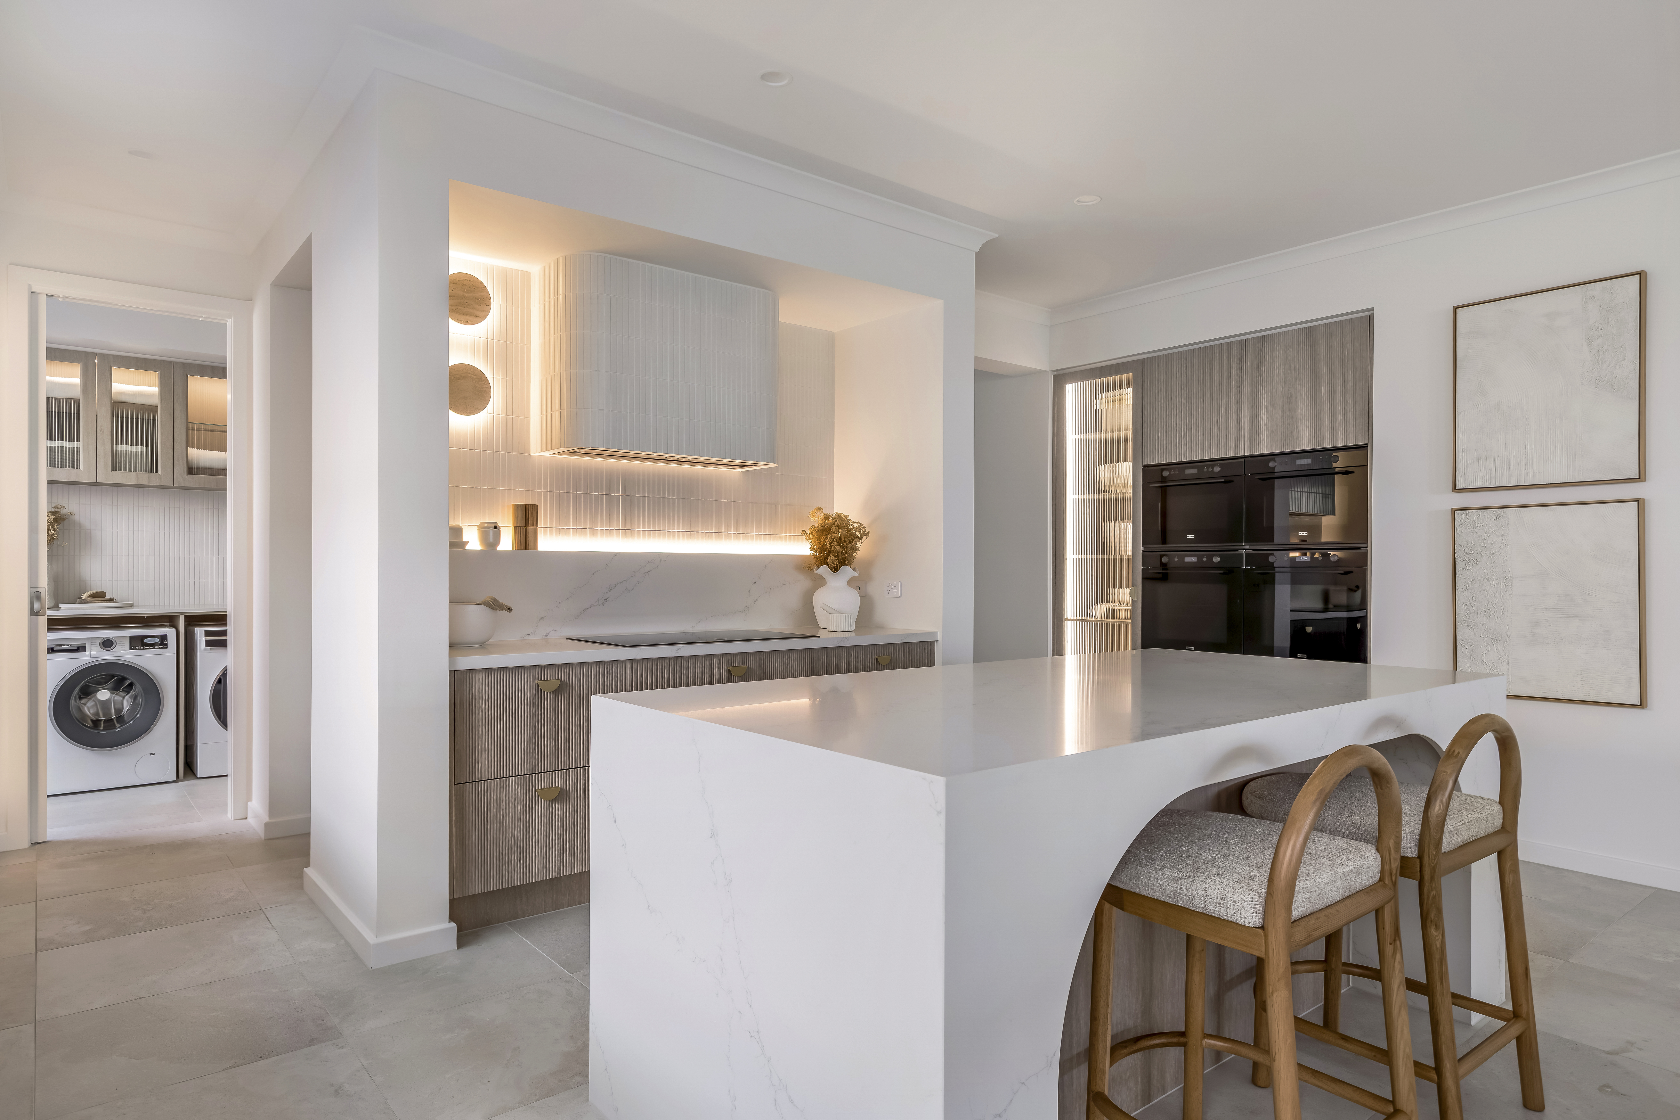
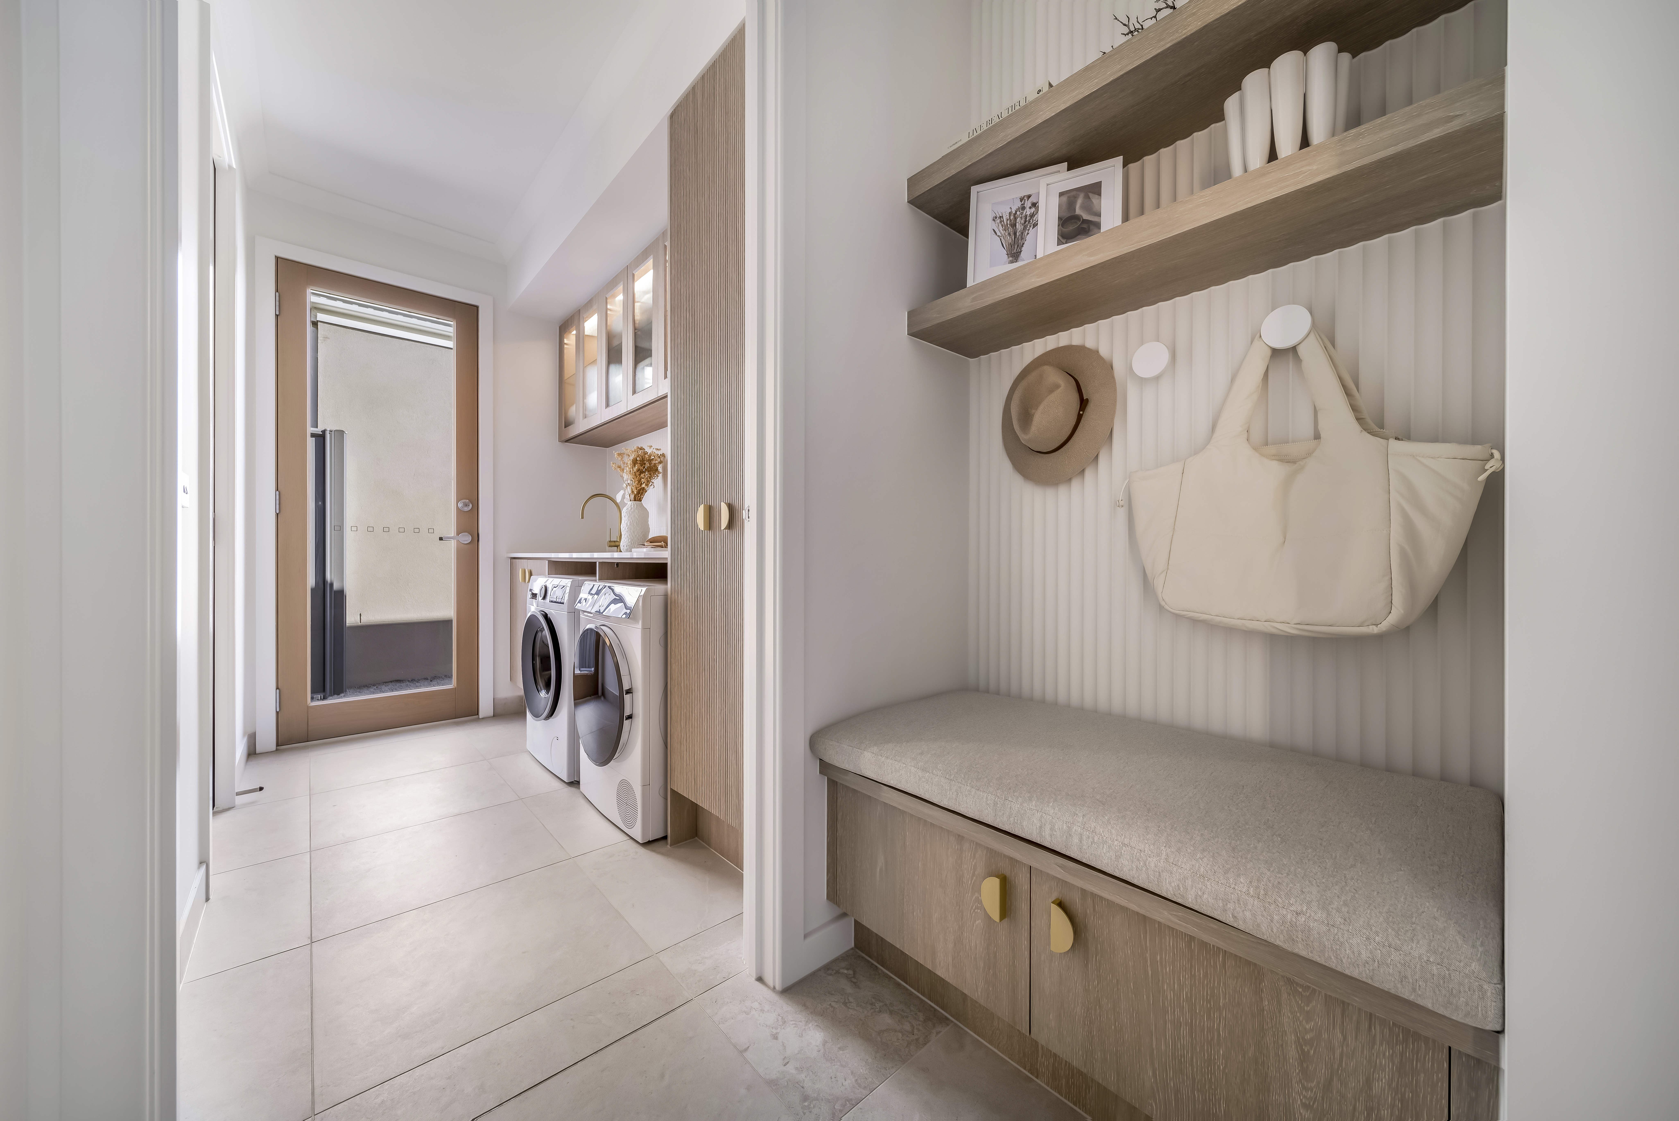
Fluted and curved glass cabinetry in the pantry and laundry adds depth and movement, playing on coastal lines. Minimal brushed gold accents and half-moon organic handles provide subtle warmth without overpowering the calm aesthetic.
The kitchen has been designed for family life and entertaining, with a statement island bench inviting connection, and built out nib wall and curved tile rangehood adding sculptural detail.
Travertine and kit kat tiles keep the coastal theme going, while the curved back of the island softens the overall lines of the space. Fluted cabinetry throughout brings living zones together, adding to the resort-style feel of the home.
The layout of Heathmont 29 prioritises openness, light and connection between inside and outdoors.
The living space flows through to the alfresco via high-line sliding doors – a retreat featuring tiled flooring and Nautic style floor-to-ceiling wooden panelling - for year-round entertaining. to the ceiling,
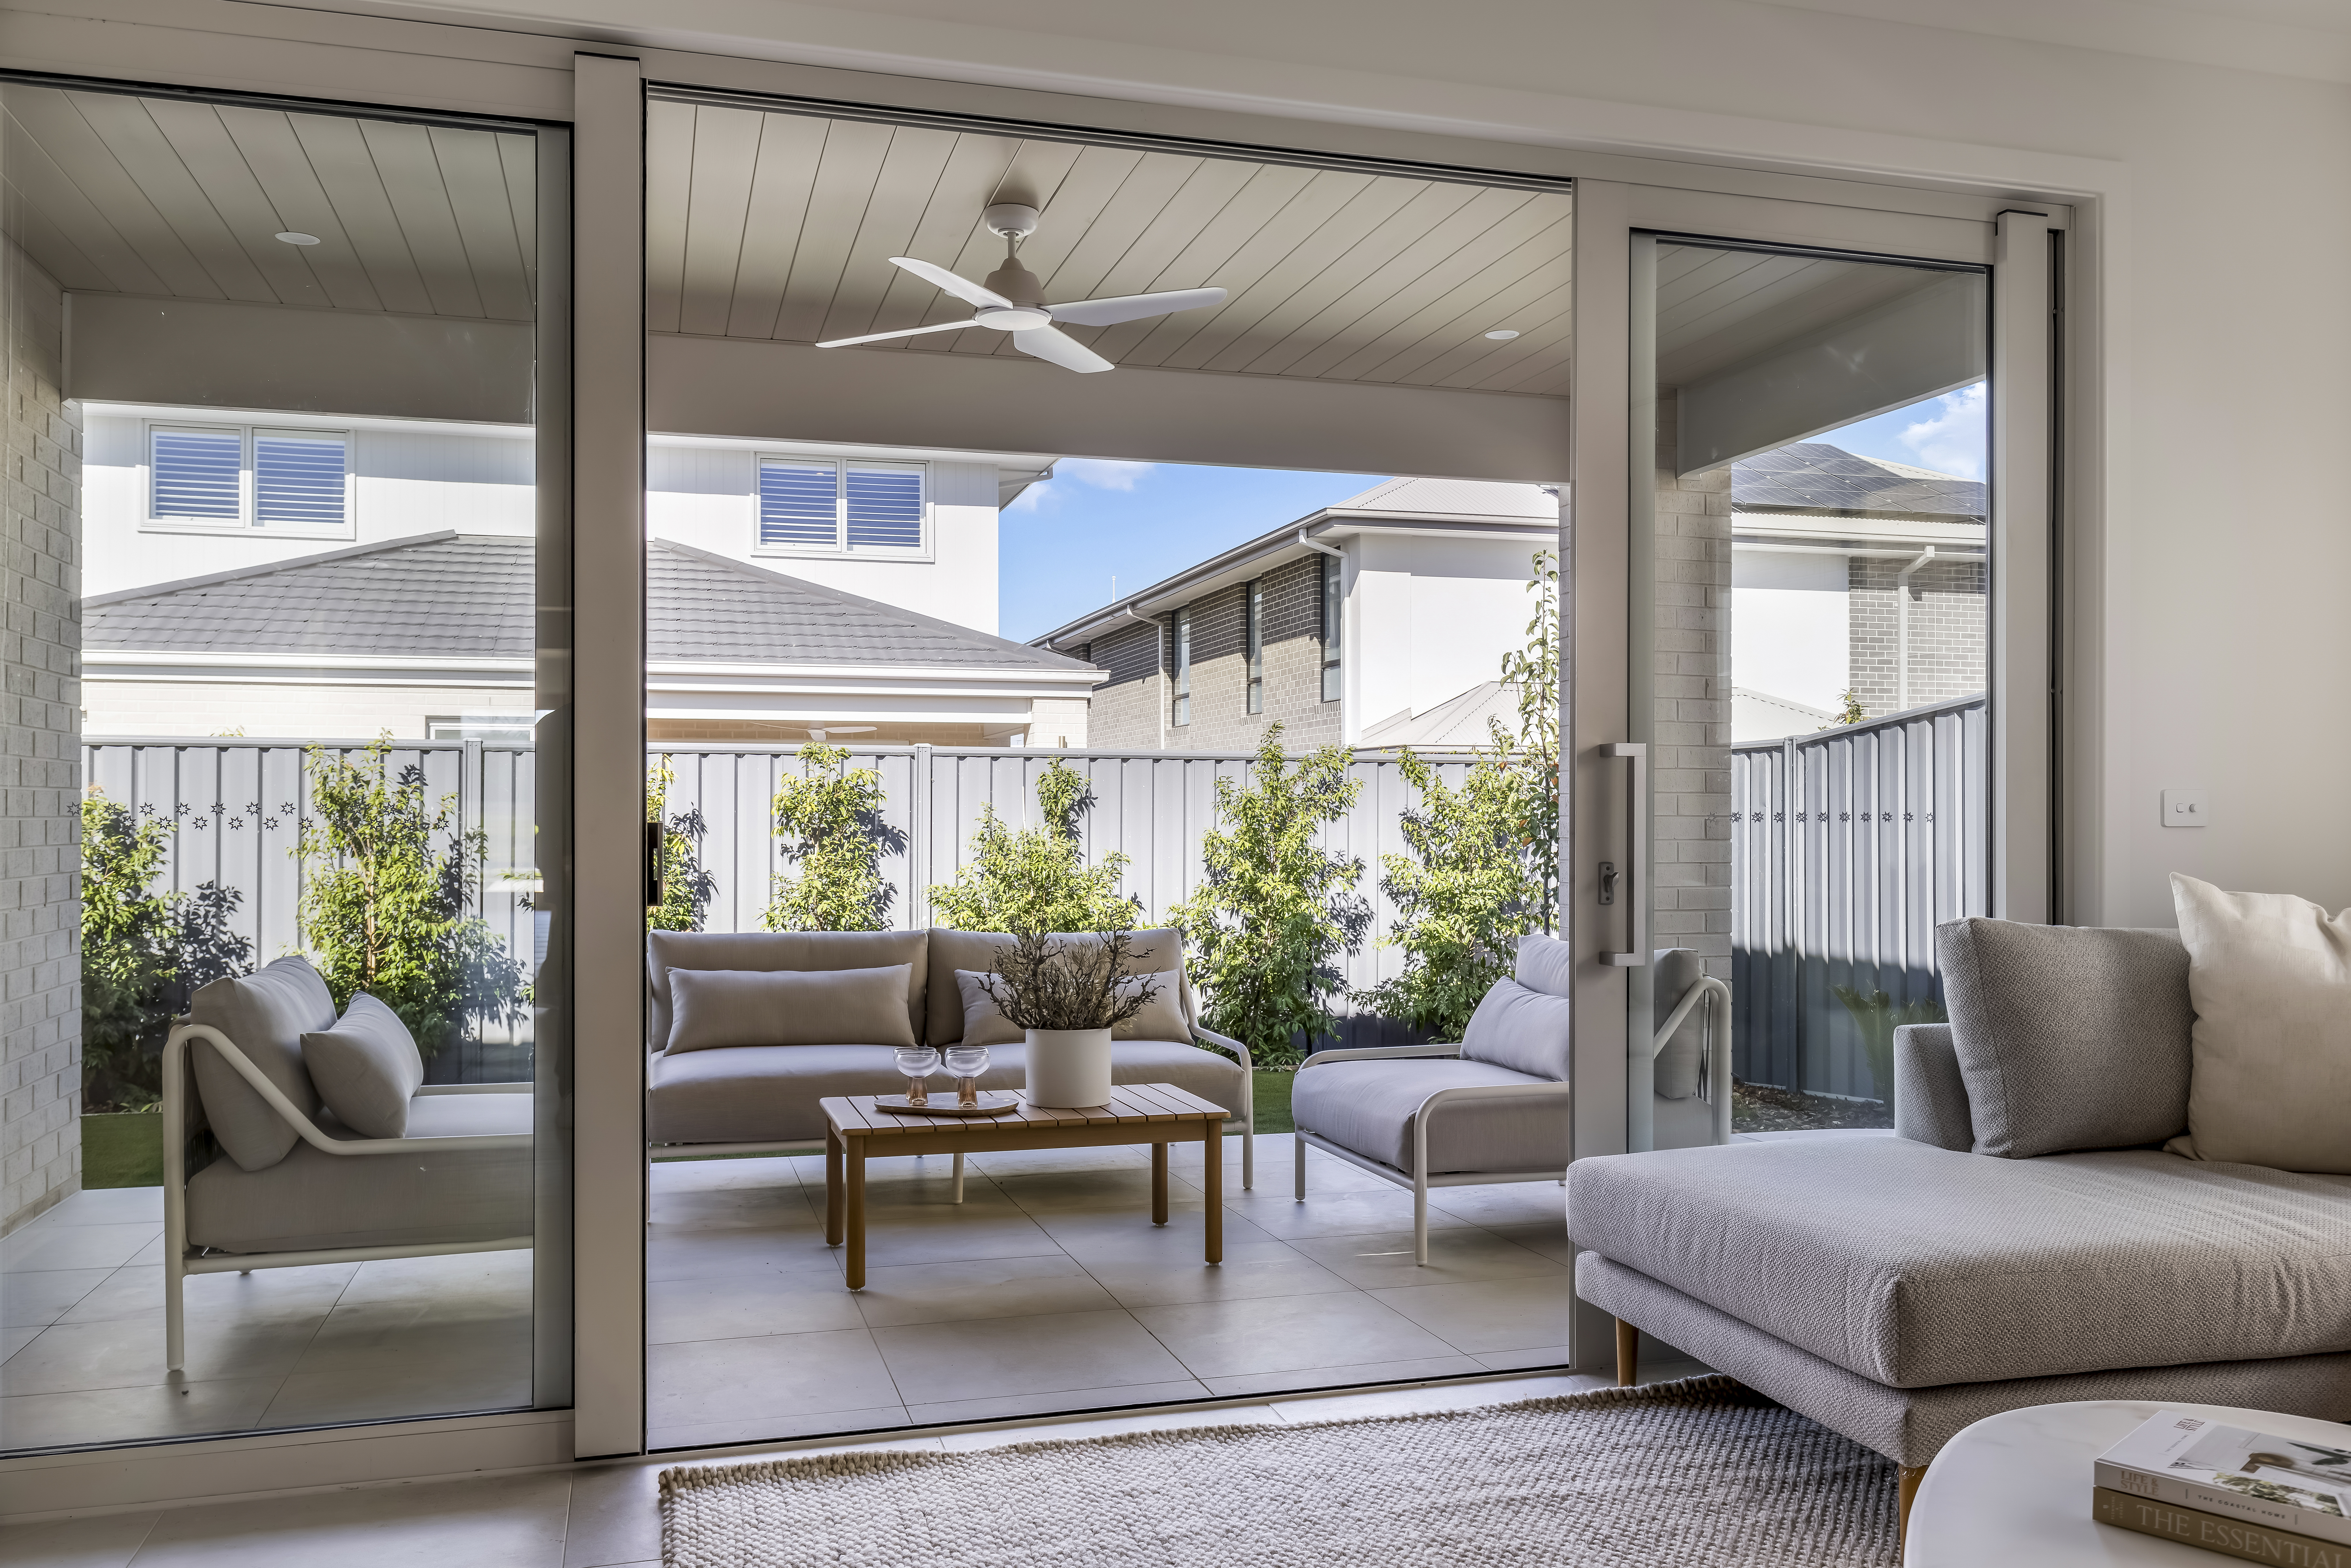
The home also offers 2740mm ceiling heights, 2340mm high doors and carefully placed 180mm nib walls and bulkheads to enhance spatial definition and architectural interest.
Feature curved archways in the entry and living areas introduce softness and flow, while built in cabinetry and wall lighting add practicality and atmosphere.
A dedicated study nook at the rear, framed by a timber screen, provides a quiet workspace that feels connected yet private.
Interesting, mudroom-style built out cabinetry enhances everyday functionality, keeping the home organised and clutter free.
In the main bedroom, a nib wall with cove cladding, textured wallpaper and loose, relaxed styling creates a tranquil retreat, which is only enhanced in the ensuite which features a curved shower and fluted bath.
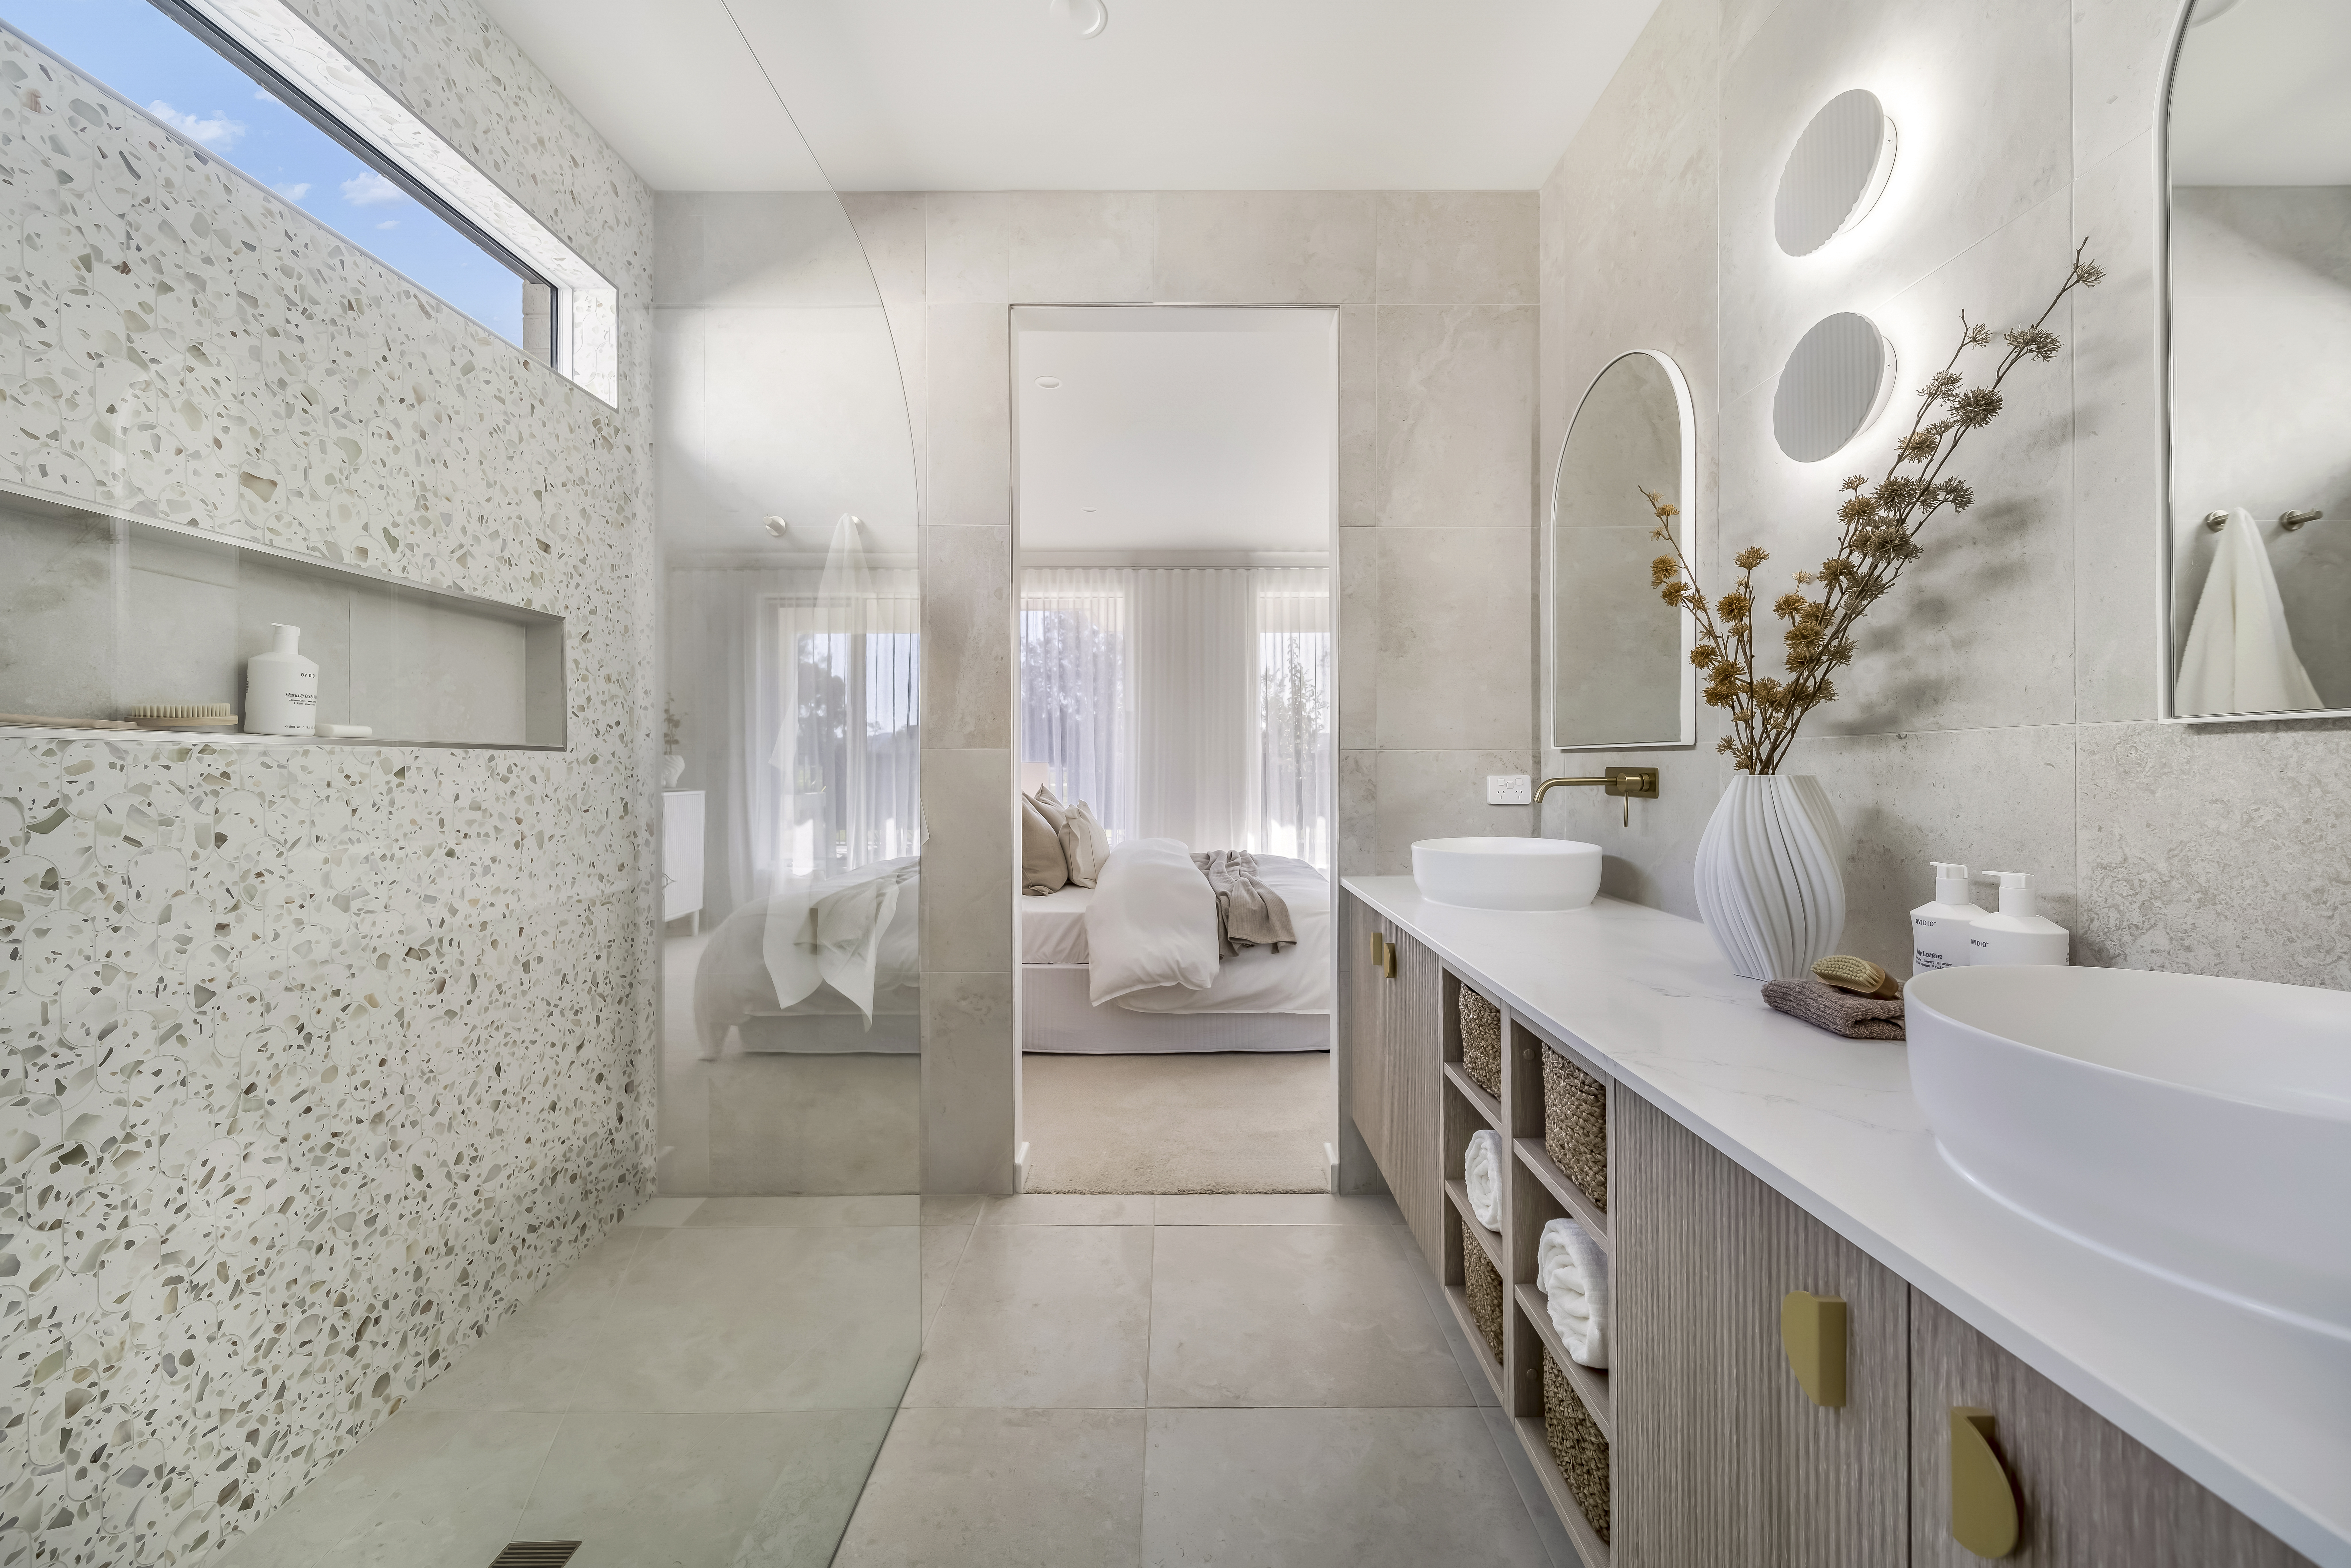
Designed to suit a minimum 14m by 32m lot, the Heathmont 29 feels calming, connected to nature and beautifully crafted, without sacrificing practicality.
With a 7-star energy rating, the design also meets modern expectations around efficiency and performance.
The Heathmont 29 is a refined expression of Modern Coastal living, where light, texture and thoughtful design come together to create a space that feels both restorative and effortlessly liveable.
Visit the Ridgelea Estate Display Homes in Nar Nar Goon to discover the Heathmont 29, alongside our single storey Cartwright 29 & double storye Parish 47 home designs.