








CATEGORIES
- ALL
- VIC
- QLD
- SA
- NSW

Contemporary Lux meets Terrace Living in the Florey 200
The Florey 200 at Oakden Rise is proof that compact living can still deliver big on style, function and sophistication.
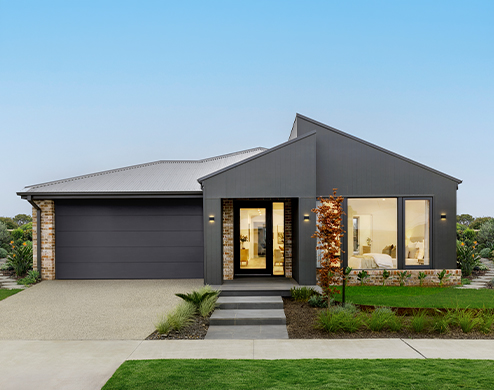
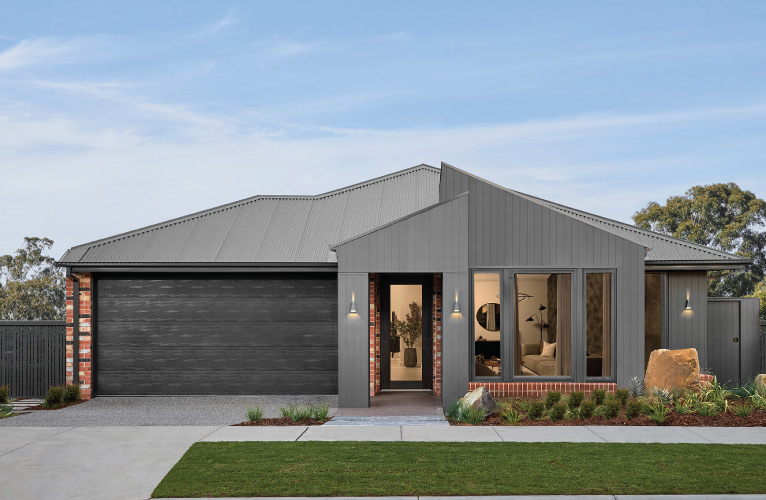
From the street, the Kenton façade combines modern textures and tones for undeniable curb appeal. A mix of James Hardie panelling, Knotwood vertical battens, painted render and Archetype range brickwork creates a striking yet balanced exterior that feels at home in any urban streetscape.
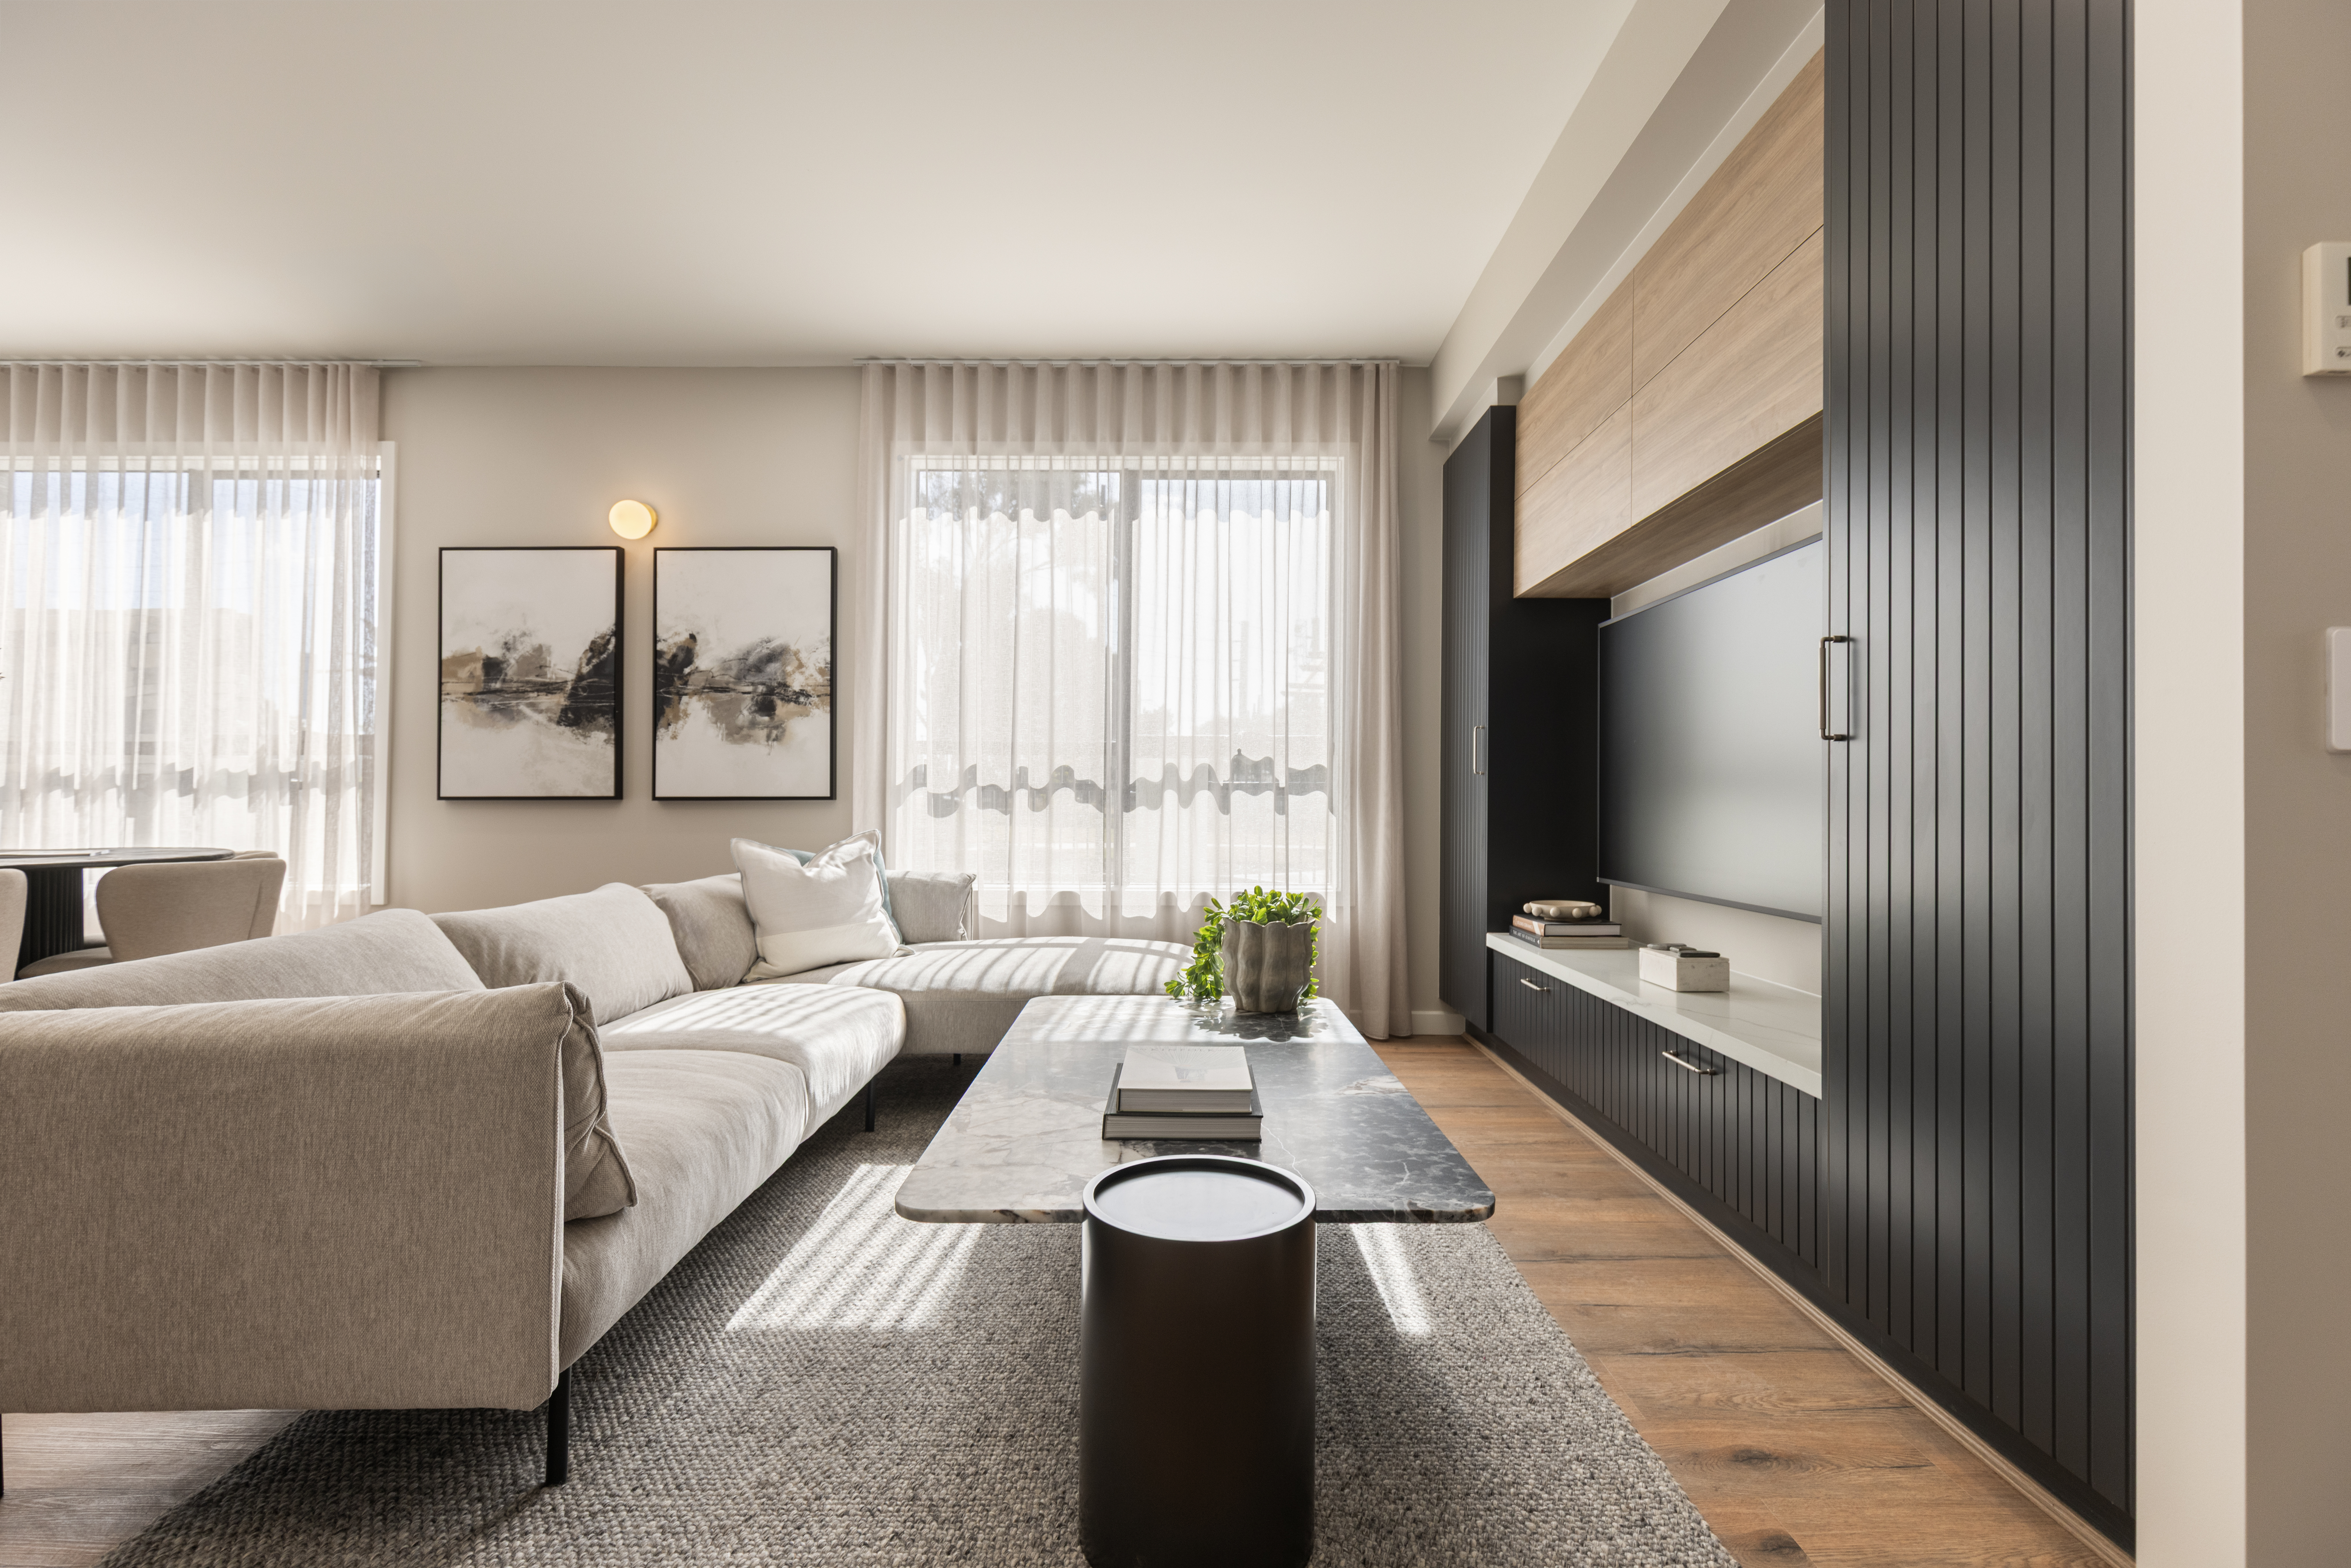
Inside, the aesthetic is equally contemporary. The interior blends clean architectural lines with opulent touches, with charcoal tones, pale greys, oak timbers, brushed nickel accents and marble-inspired finishes. The result is a sophisticated palette that feels inviting and timeless.
Every element of the Florey 200 has been carefully considered to make the most of space. Pull-out pantries maximise storage in the kitchen, an essential feature in terrace-style homes where every centimetre counts. The kitchen’s stone splashback and benchtops not only deliver practicality but also elevate the room’s sense of luxury, creating a seamless and cohesive aesthetic.
Custom joinery is another highlight, with a bespoke TV and storage cabinet in the family room featuring vertical profiled panels that echo the kitchen cabinetry. This clever touch enhances flow throughout the home while adding essential storage.
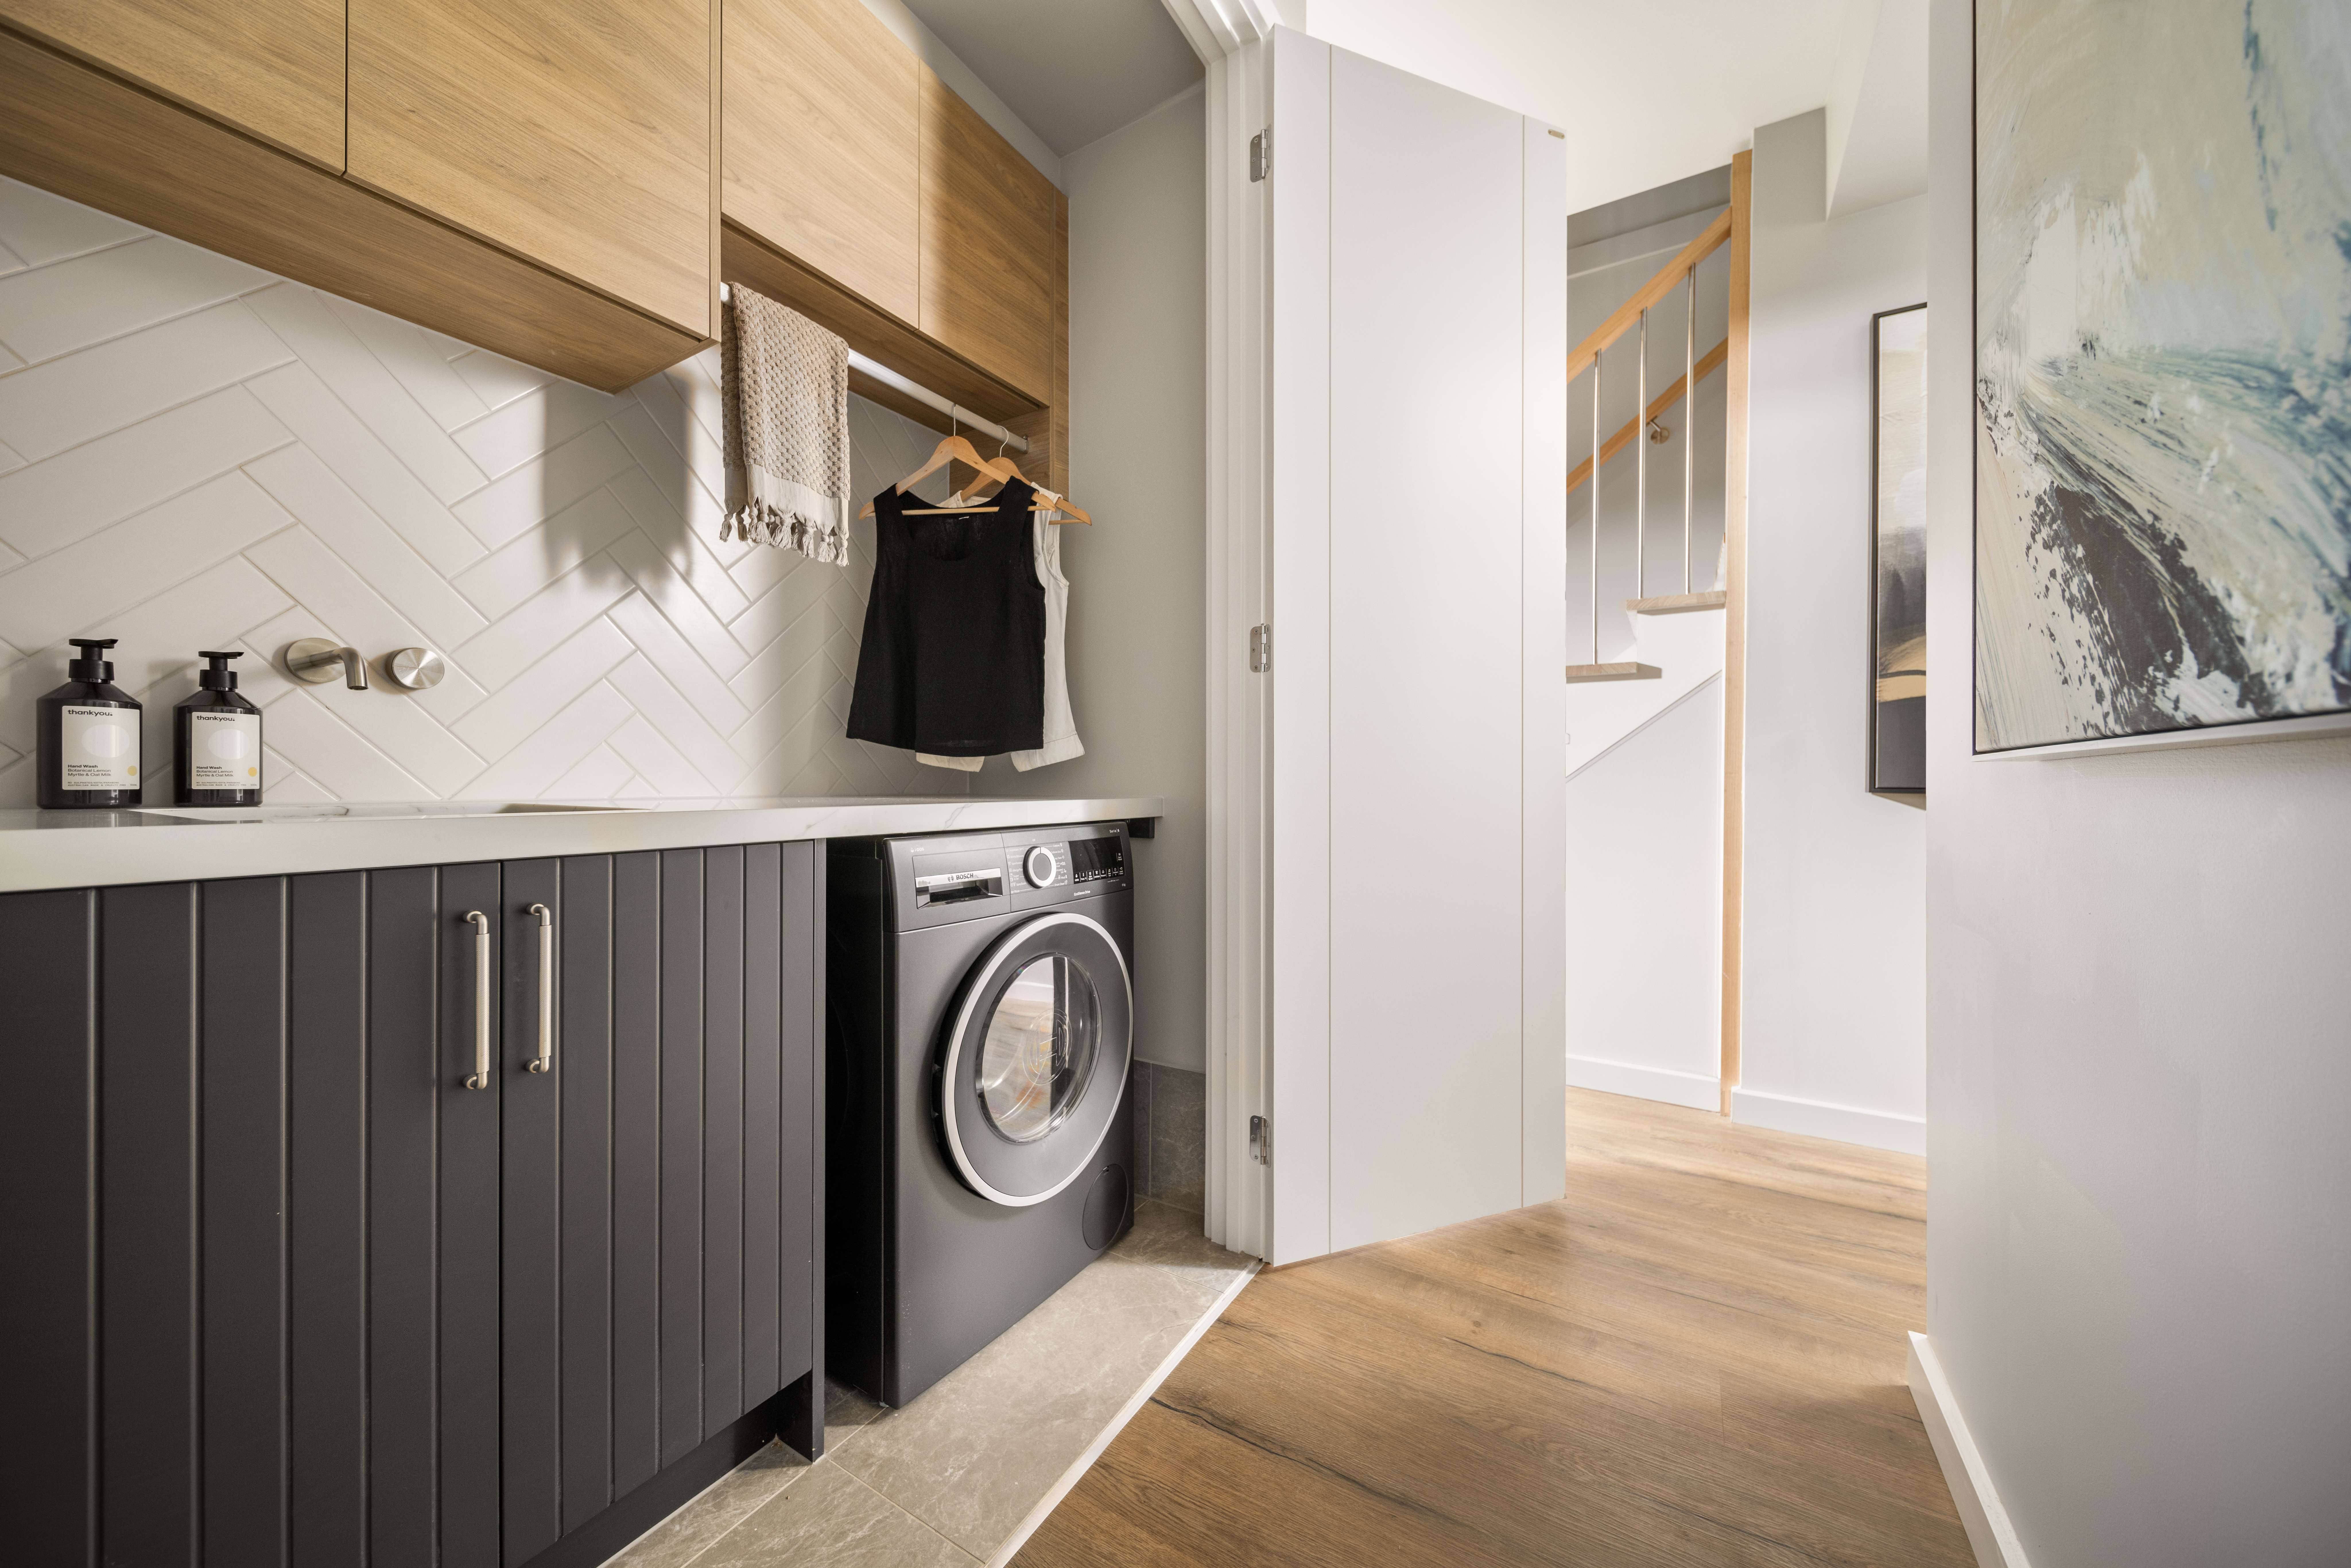
With Burbank’s latest terrace display, the luxury in the details. Throughout the home, on-trend features bring a sense of understated glamour. Brushed nickel wall tapware introduces a sleek, high-end feel, while framed arched mirrors in the bathrooms add soft curves and classic elegance. White matt fluted basins and baths complement the vertical lines in cabinetry and tiling, tying the design together with visual harmony.
In the ensuite, full-height rectified porcelain tiling and an in-wall toilet suite amplify the sense of space, while a built-in shower ledge and stone benchtop enhance both form and function.
Upstairs, the main bedroom and ensuite form a private retreat. Arched mirrors, vertical panelled doors, textured throws and sculptural foliage bring warmth and serenity to the space. Soft blush and teal tones layered over neutral greys create a calm and elegant atmosphere, perfect for winding down at the end of the day.
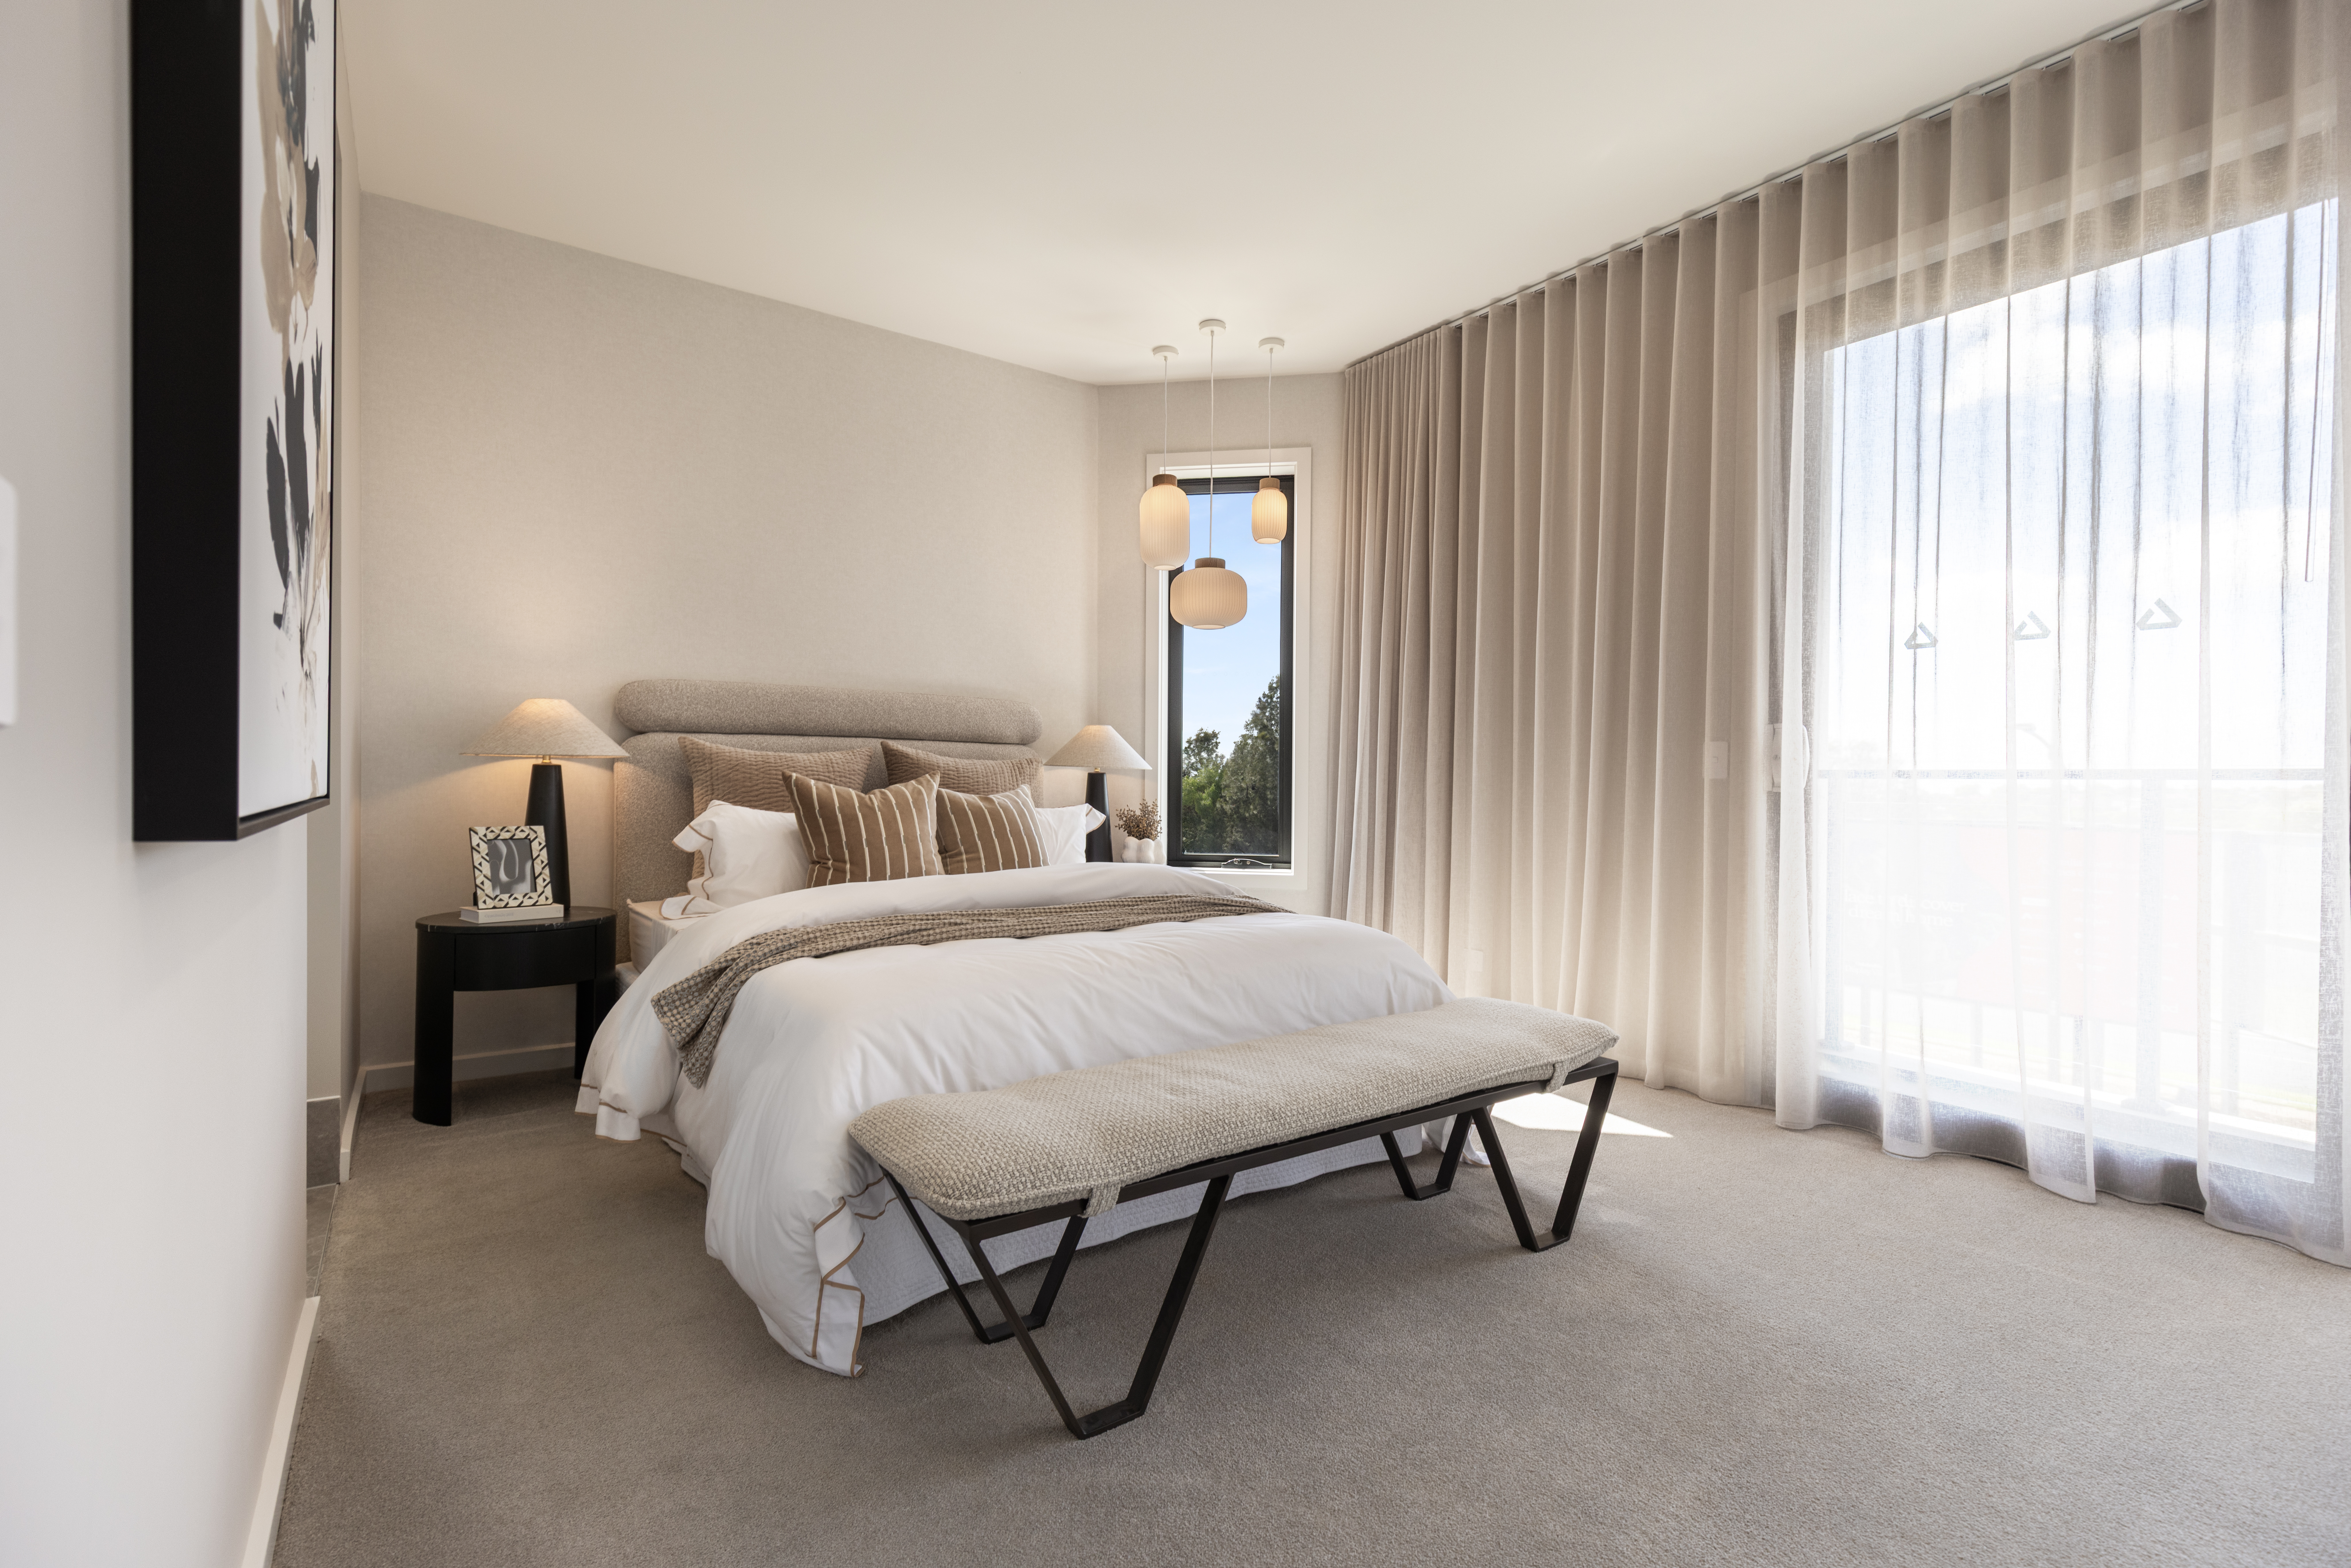
Ideal for a 12.5m x 25m block, the Florey 200 shows just how much lifestyle can be achieved within a smart, compact footprint. Its terrace-style layout, clever use of storage and focus on natural light make it perfectly suited to today’s urban living.
Lighting plays a key role in highlighting the home’s sophisticated tone. From pendant lights over the kitchen island and in the entryway to wall lights in the powder room, ensuite and stairwell, every fixture adds warmth and refinement to the overall design.
Step inside the Florey 200 at Oakden Rise Estate and discover how beautifully terrace living can blend style, practicality and luxury. Explore a home that proves sophistication doesn’t have to mean scale, just smart design, and timeless appeal. The Florey 200 proves that thoughtful design can elevate everyday living into something truly refined.
Experience the Florey 200 display home at Oakden Rise Estate Bluegum Way, Oakden Rise 5086