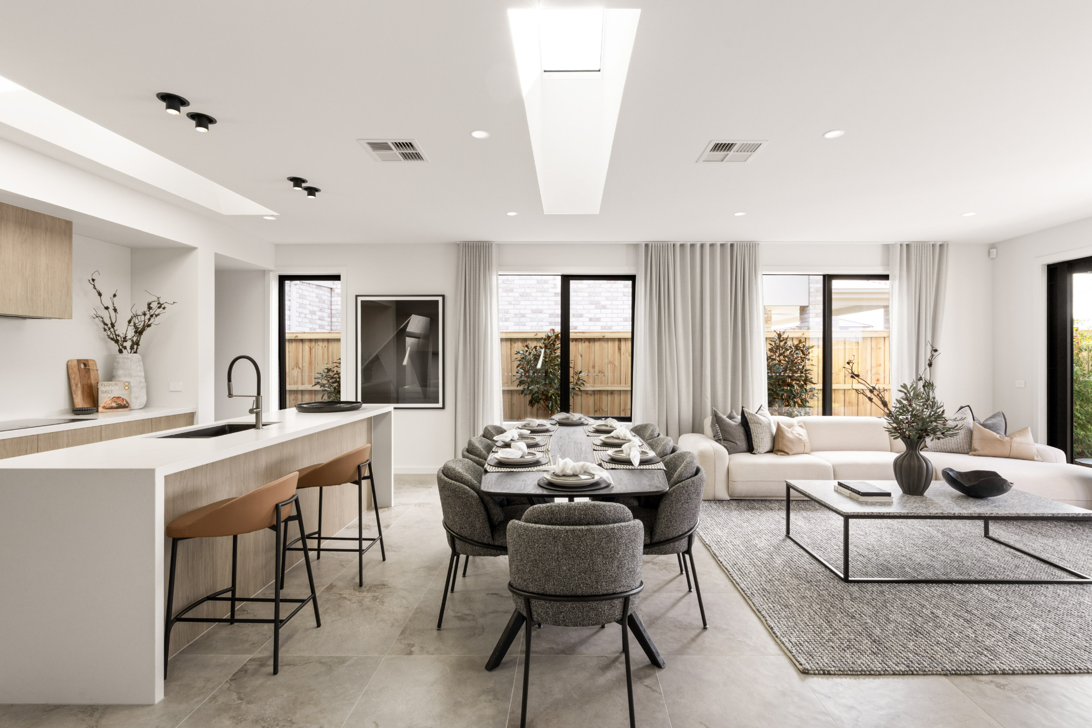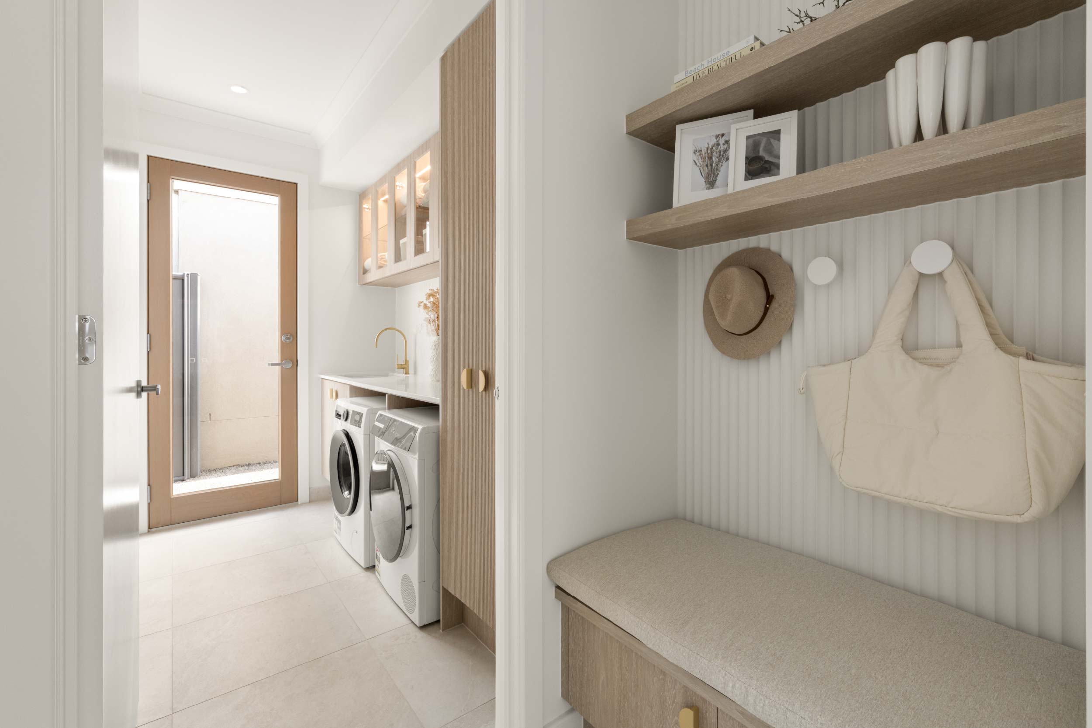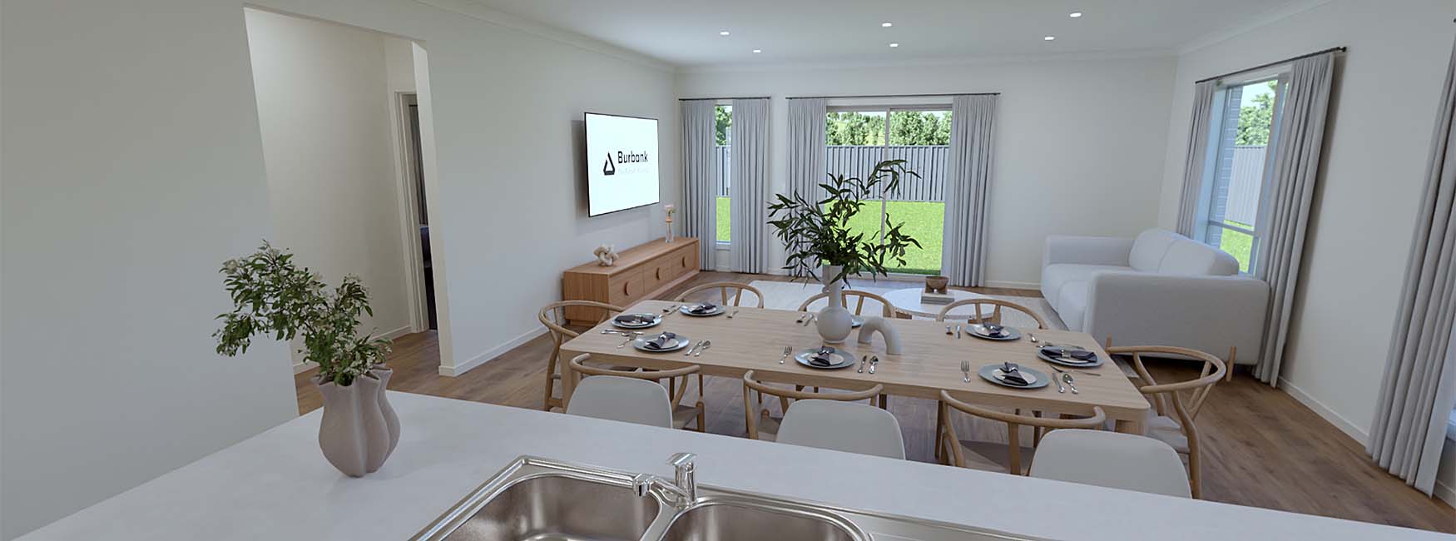
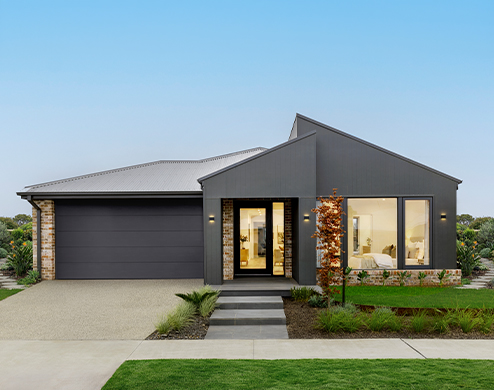
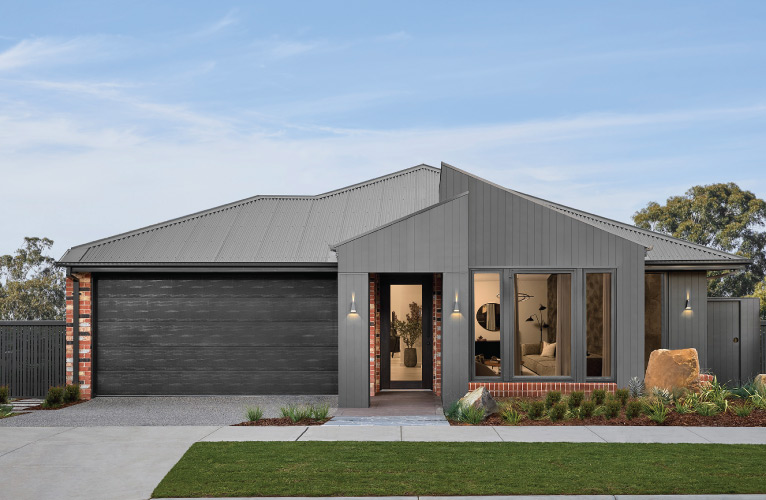



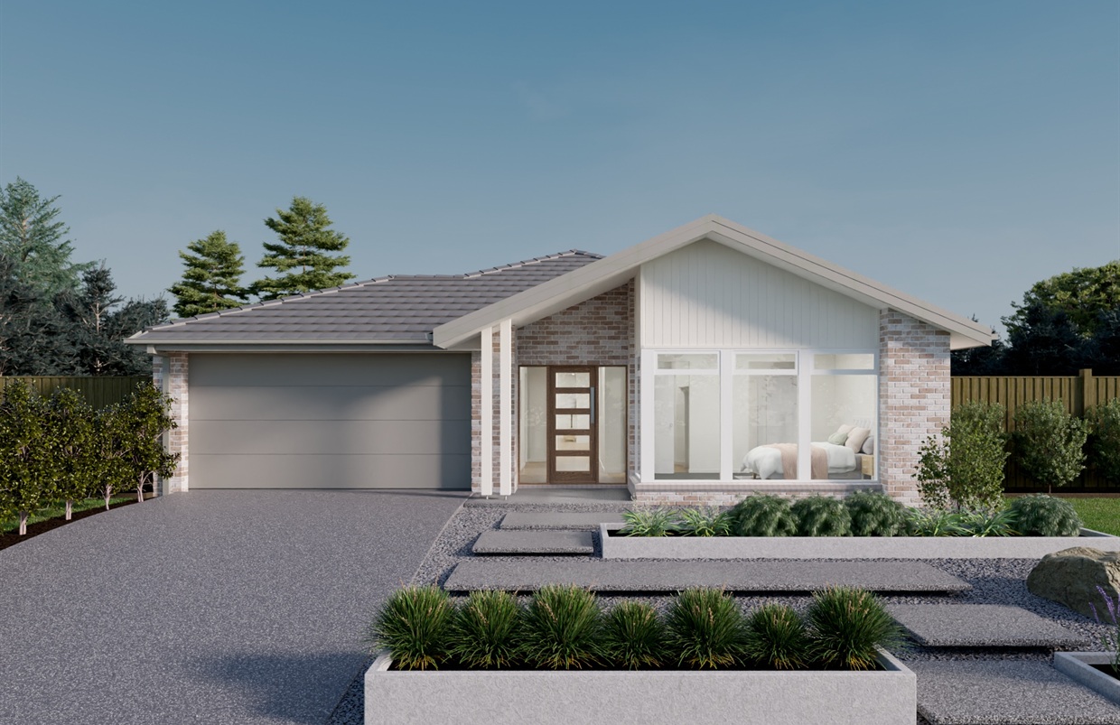
Heathmont 27

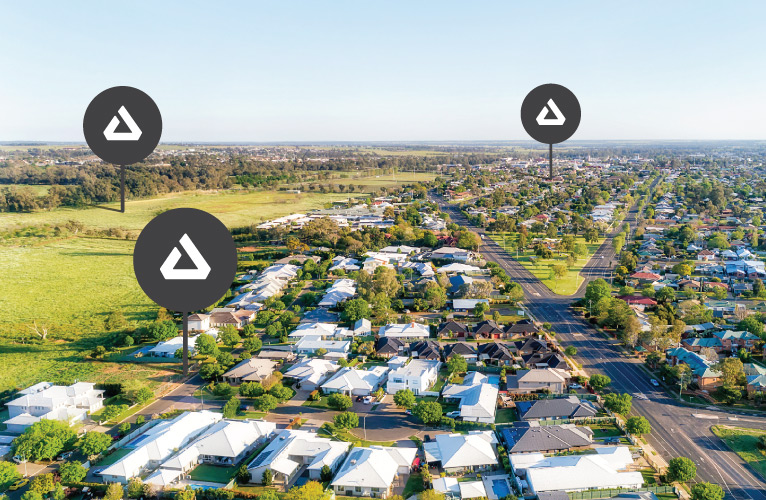
2010 Forbs Street, Clyde North Berwick Waters Estate

Package Features

  • Site Costs including Rock Removal
  • Developer and Council Requirements
  • 30‑year structural guarantee
  • Three‑phase power included
  • Motorised sectional garage door with 2 remotes
  • 20mm composite stone benchtops to kitchen
  • 900mm cooking appliances (oven, cooktop, rangehood)
  • Three‑coat paint system throughout
  • 2590mm ceiling height to ground floor
  • Tiled splashback to Kitchen

Premium Inclusions

Our homes come with a desirable list of inclusions. From appliances to designer fixtures and fittings all expertly handpicked by our experienced Interior Designers, making them more than you could wish for.

Let’s talk about the Heathmont 27

Let us know how we can help. Our new home consultants will be in touch with anything you need.


I wish to be contacted by Burbank's finance partner Livi Lending to arrange my free consultation with a home lending specialist.

Package Features

  • Site Costs including Rock Removal
  • Developer and Council Requirements
  • 30‑year structural guarantee
  • Three‑phase power included
  • Motorised sectional garage door with 2 remotes
  • 20mm composite stone benchtops to kitchen
  • 900mm cooking appliances (oven, cooktop, rangehood)
  • Three‑coat paint system throughout
  • 2590mm ceiling height to ground floor
  • Tiled splashback to Kitchen

HomeX Interactive Tour

Build and tour your home with different floorplan options and colour schemes. Terms & Conditions apply.*

*Images are for illustrative purposes only and may include upgrade items, fixtures, finishes available at an additional cost. Burbank does not supply items such as furniture, landscaping, fencing and external lighting. Any prices listed do not include the supply of these items. Home designs are subject to the developer’s design review panel and council’s final approval. Pricing excludes stamp duty on land, legal fees and conveyancing costs. For detailed home pricing, please consult a Burbank sales consultant for further information and detailed pricing. Burbank reserves the right to alter the images, descriptions, and/or pricing without notice. All designs are the property of Burbank and must not be used, reproduced, copied or varied, wholly or in part without written permission from an authorised Burbank representative. Copyright. Burbank Australia Pty Ltd. ABN 91 007 099 872. Builders Registration number CDB-U-52603.

Displays

On display at Nar Nar Goon & Tarneit

*Images are for illustrative purposes only and may include upgrade items, fixtures, finishes available at an additional cost. Burbank does not supply items such as furniture, landscaping, fencing and external lighting. Any prices listed do not include the supply of these items. Home designs are subject to the developer’s design review panel and council’s final approval. Pricing excludes stamp duty on land, legal fees and conveyancing costs. For detailed home pricing, please consult a Burbank sales consultant for further information and detailed pricing. Burbank reserves the right to alter the images, descriptions, and/or pricing without notice. All designs are the property of Burbank and must not be used, reproduced, copied or varied, wholly or in part without written permission from an authorised Burbank representative.  Copyright. Burbank Australia Pty Ltd. ABN 91 007 099 872. Builders Registration number CDB-U-52603.

Terms & Conditions

Images are for illustrative purposes only and may include upgrade items, fixtures, finishes available at an additional cost. Burbank does not supply items such as furniture, landscaping or fencing. Any prices listed do not include the supply of these items. Packages are subject to availability and to the subject to developer’s design review panel, statutory requirements and council’s final approval. Package price excludes stamp duty on land, legal fees and conveyancing costs. All home designs and dimensions are subject to site-specific engineering requirements and may vary by up to 100mm from those depicted or specified, due to site conditions, soil classification, fall of land, and engineering plan requirements. Final dimensions and specifications are confirmed in your building contract documentation. For detailed home pricing, please consult a Burbank sales consultant for further information. Burbank reserves the right to alter the images, descriptions, dimensions and/or pricing at any time without notice. All designs are the property of Burbank and must not be used, reproduced, copied or varied, wholly or in part without written permission from an authorised Burbank representative. See contract tender for full terms and conditions. © 2026. Burbank Australia Pty Ltd. ABN 91 007 099 872. Builders Registration number CDB-U-52603.

Get in Touch

Let us know how we can help. Our new home consultants will be in touch with anything you need.


I wish to be contacted by Burbank's finance partner Livi Lending to arrange my free consultation with a home lending specialist.
CAPTCHA image. Click refresh to get a new image.